LUXURY SIGNATURE SERIES
Ambar Specifications
ARCHITECTURAL VISION
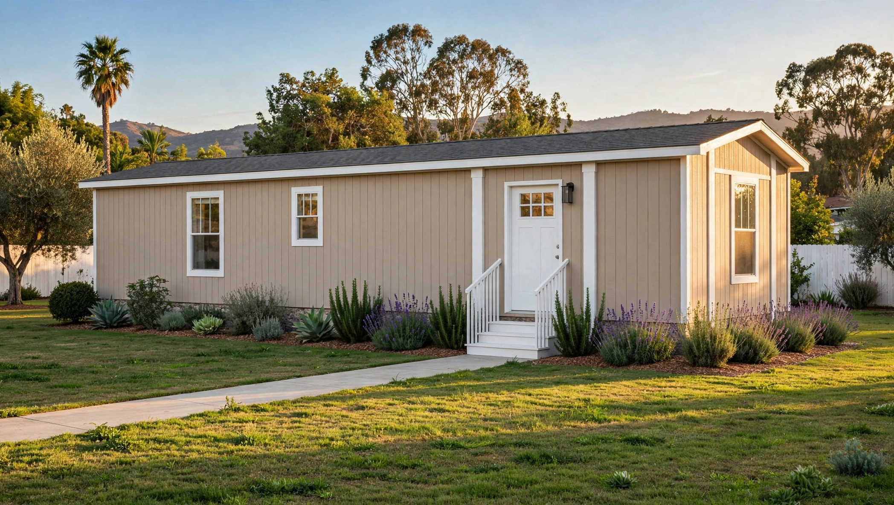
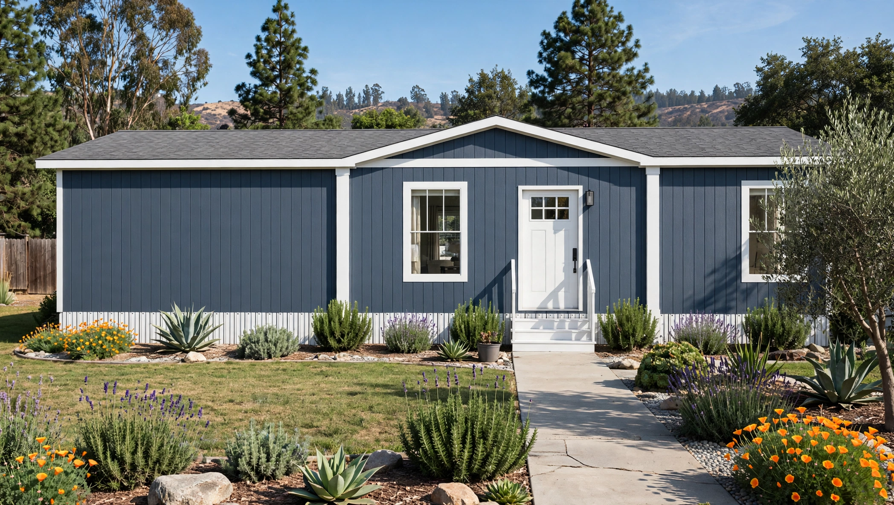
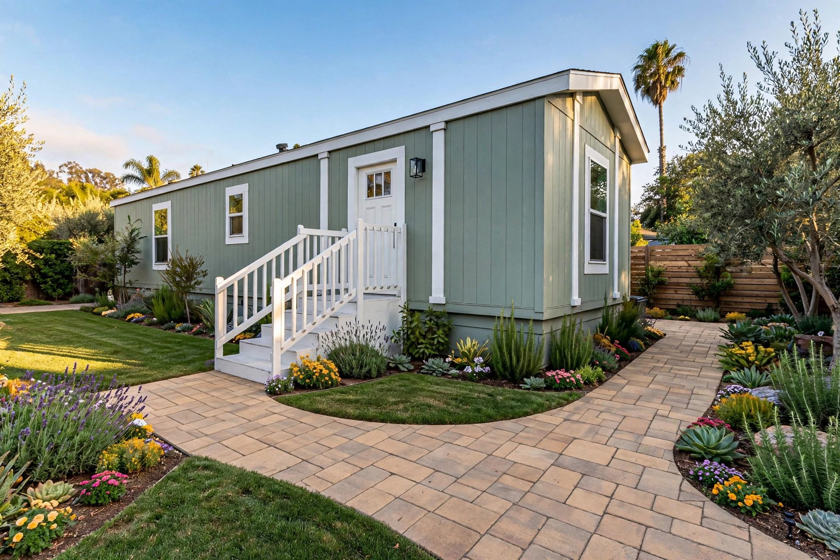
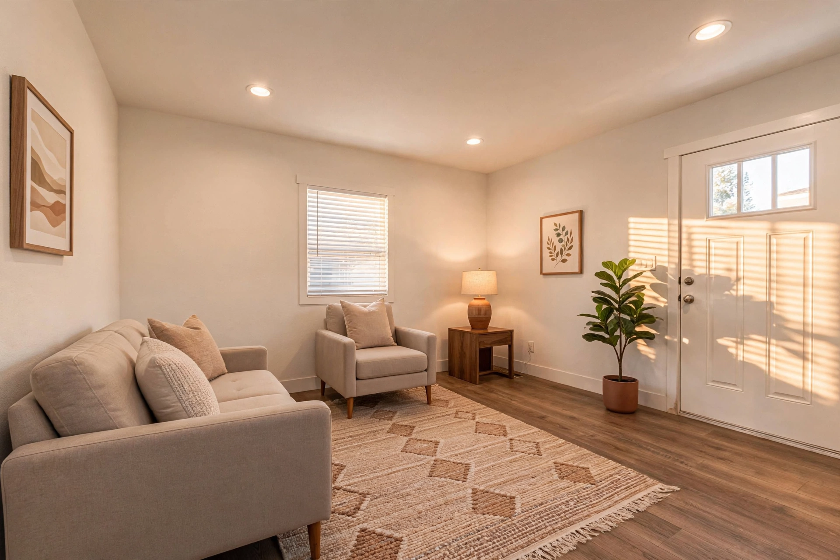
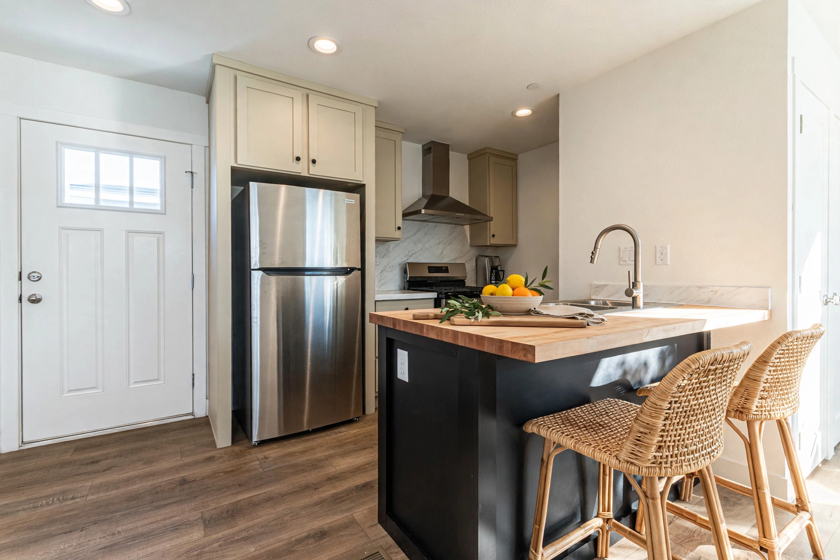
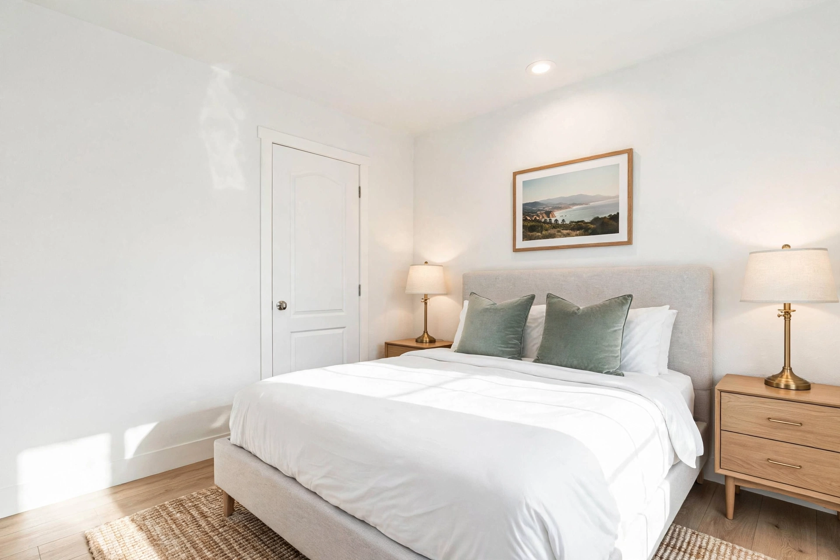
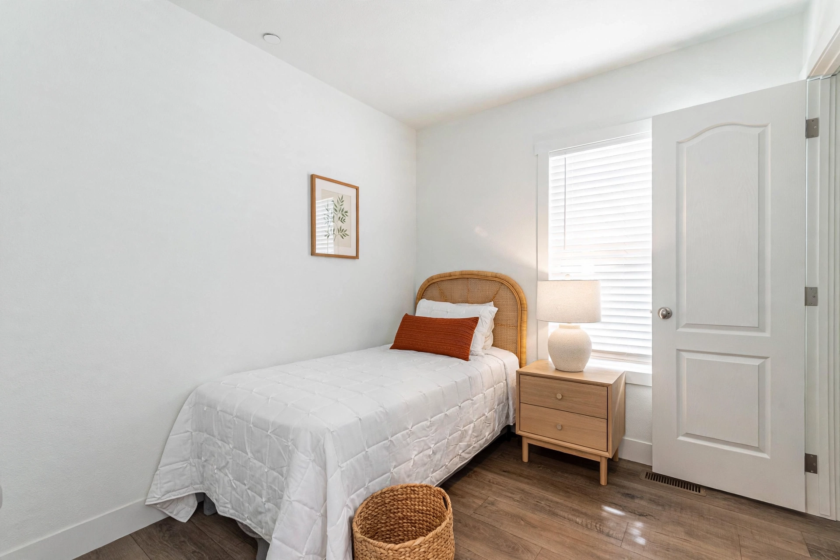
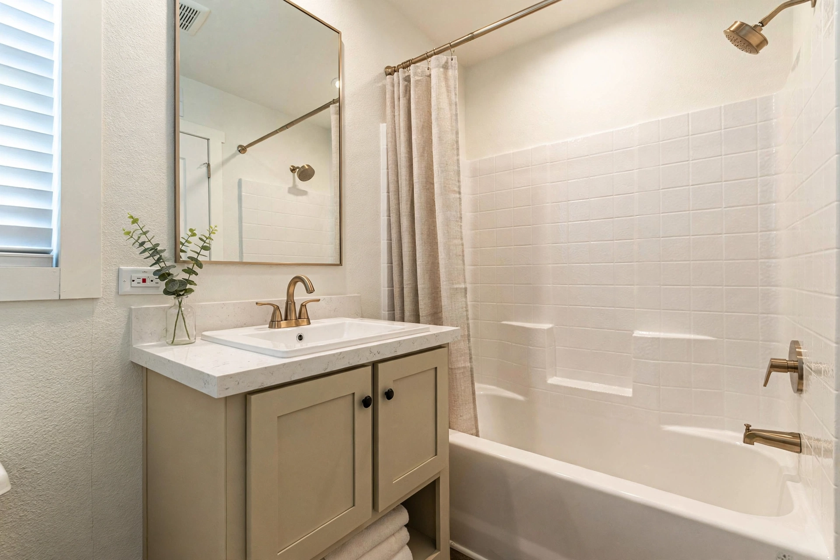
Ambar is a smart 2-bedroom, 1-bathroom ADU at 632 square feet. The open living room and kitchen flow together with a dining ledge at the island, and both bedrooms sit privately at the far end — a complete home for guests, family or rental income on California lots.
SPACIOUS LAYOUT
2 BEDS / 1 BATH
Smart 2-bedroom, 632 sq ft ADU
13'2" x 48'
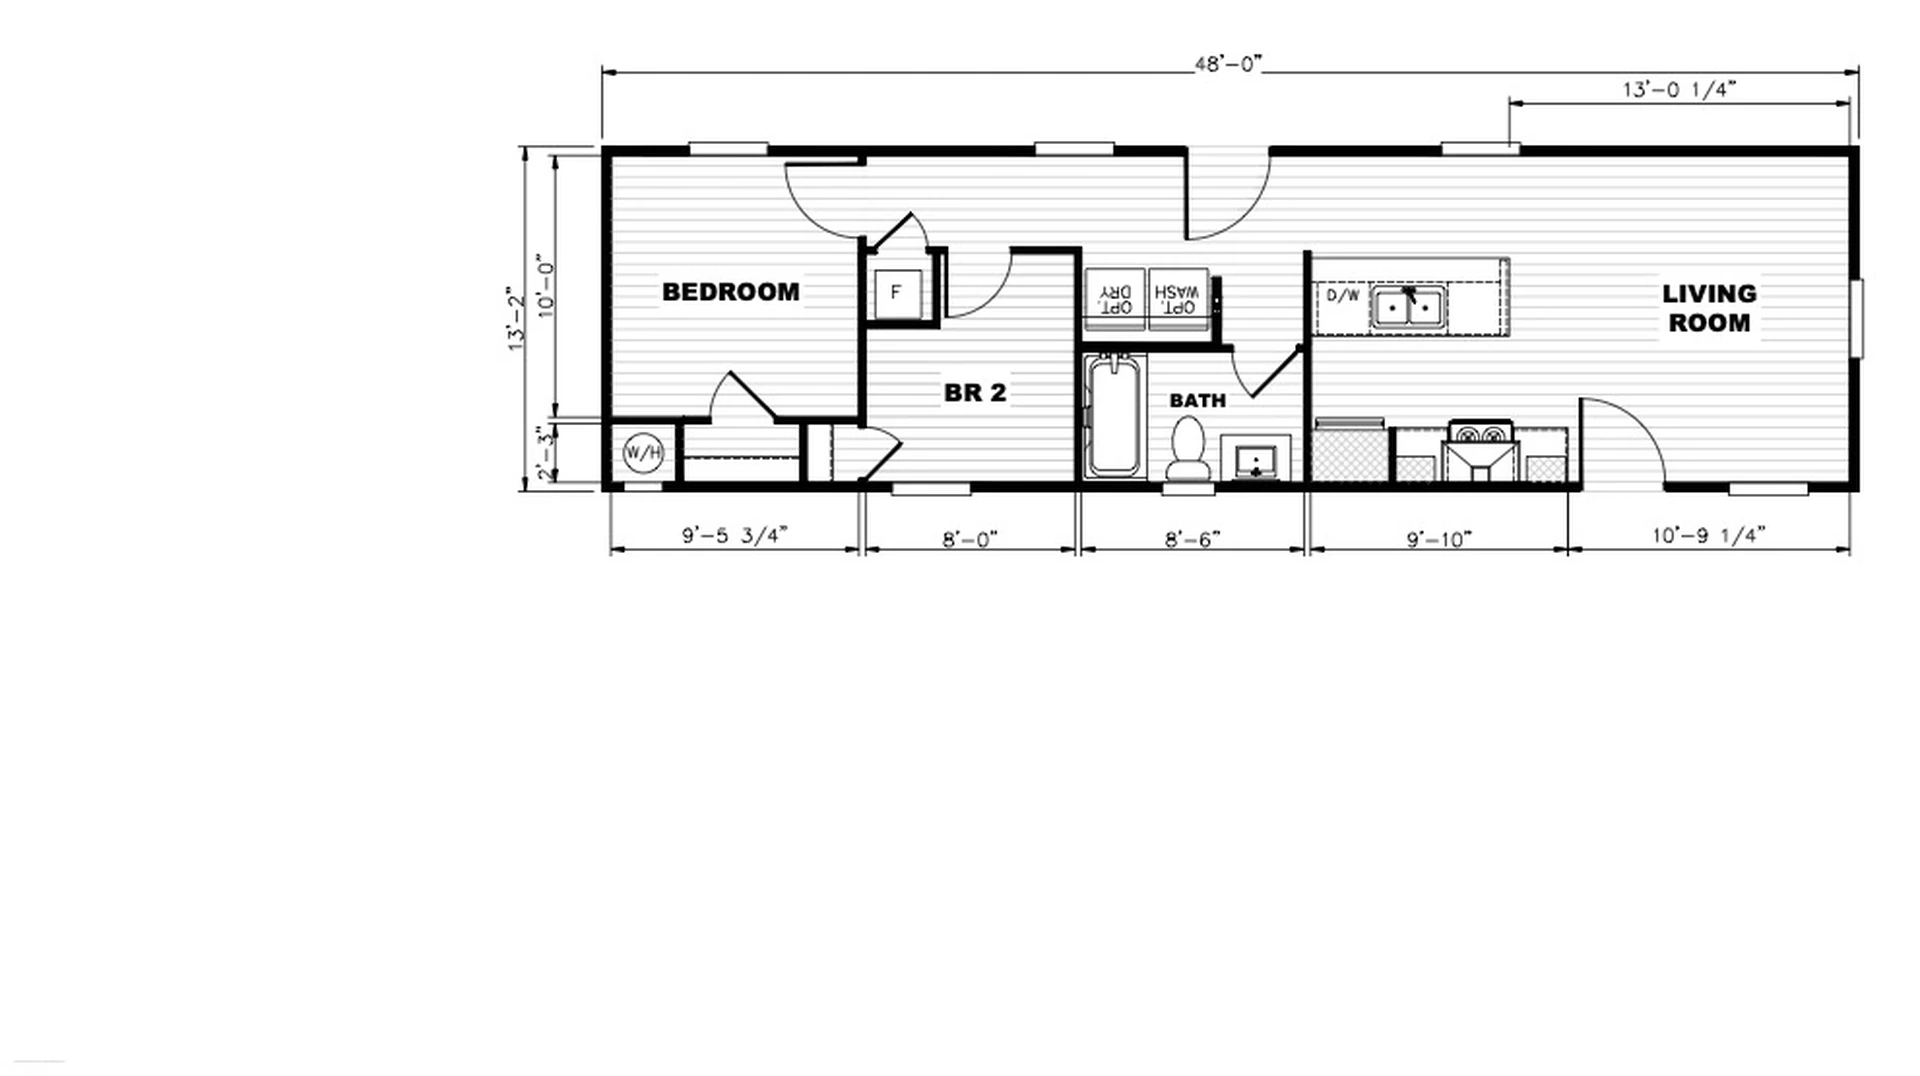
🔍 Tap the floor plan to enlarge
- 2 bedrooms / 1 full bathroom
- 632 sq ft — 13'2" x 48' single-section layout
- Open living room + kitchen with dining island
- Full-size appliances
- Virtual Tour available
- Permit-ready plans for California
Interactive Virtual Tour