LUXURY SIGNATURE SERIES
Brisa Specifications
ARCHITECTURAL VISION
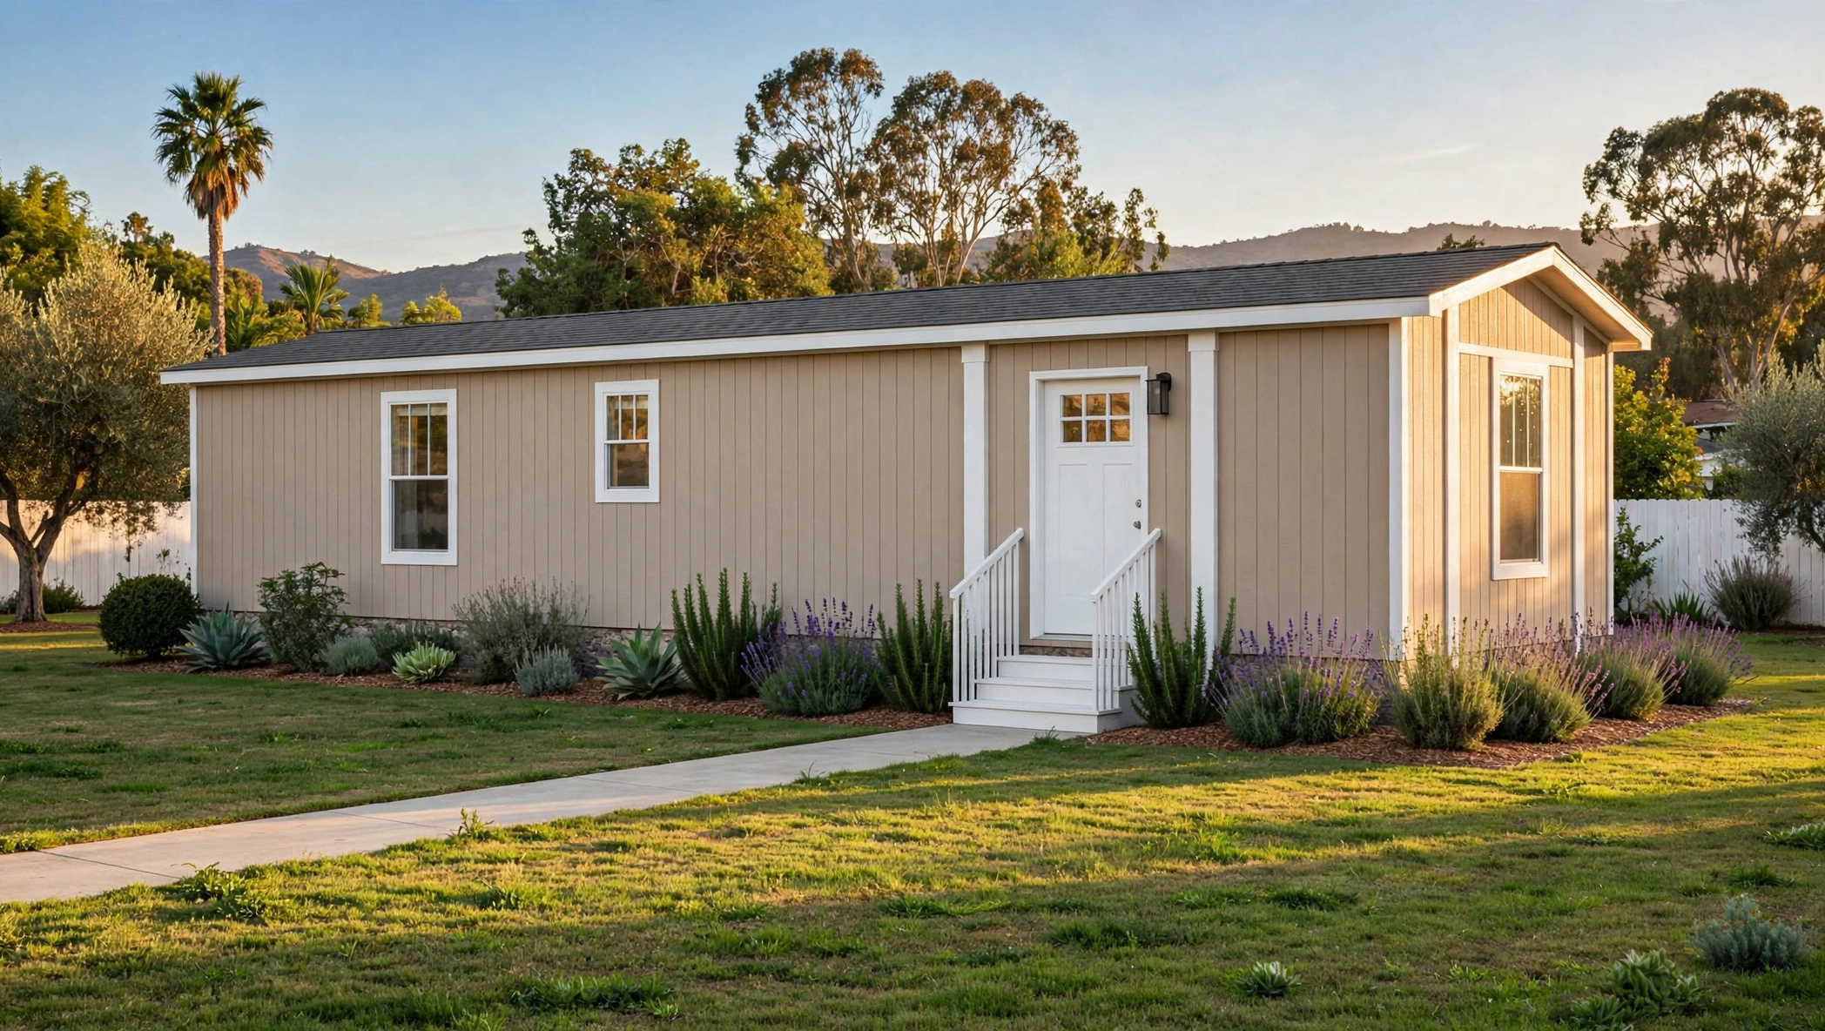
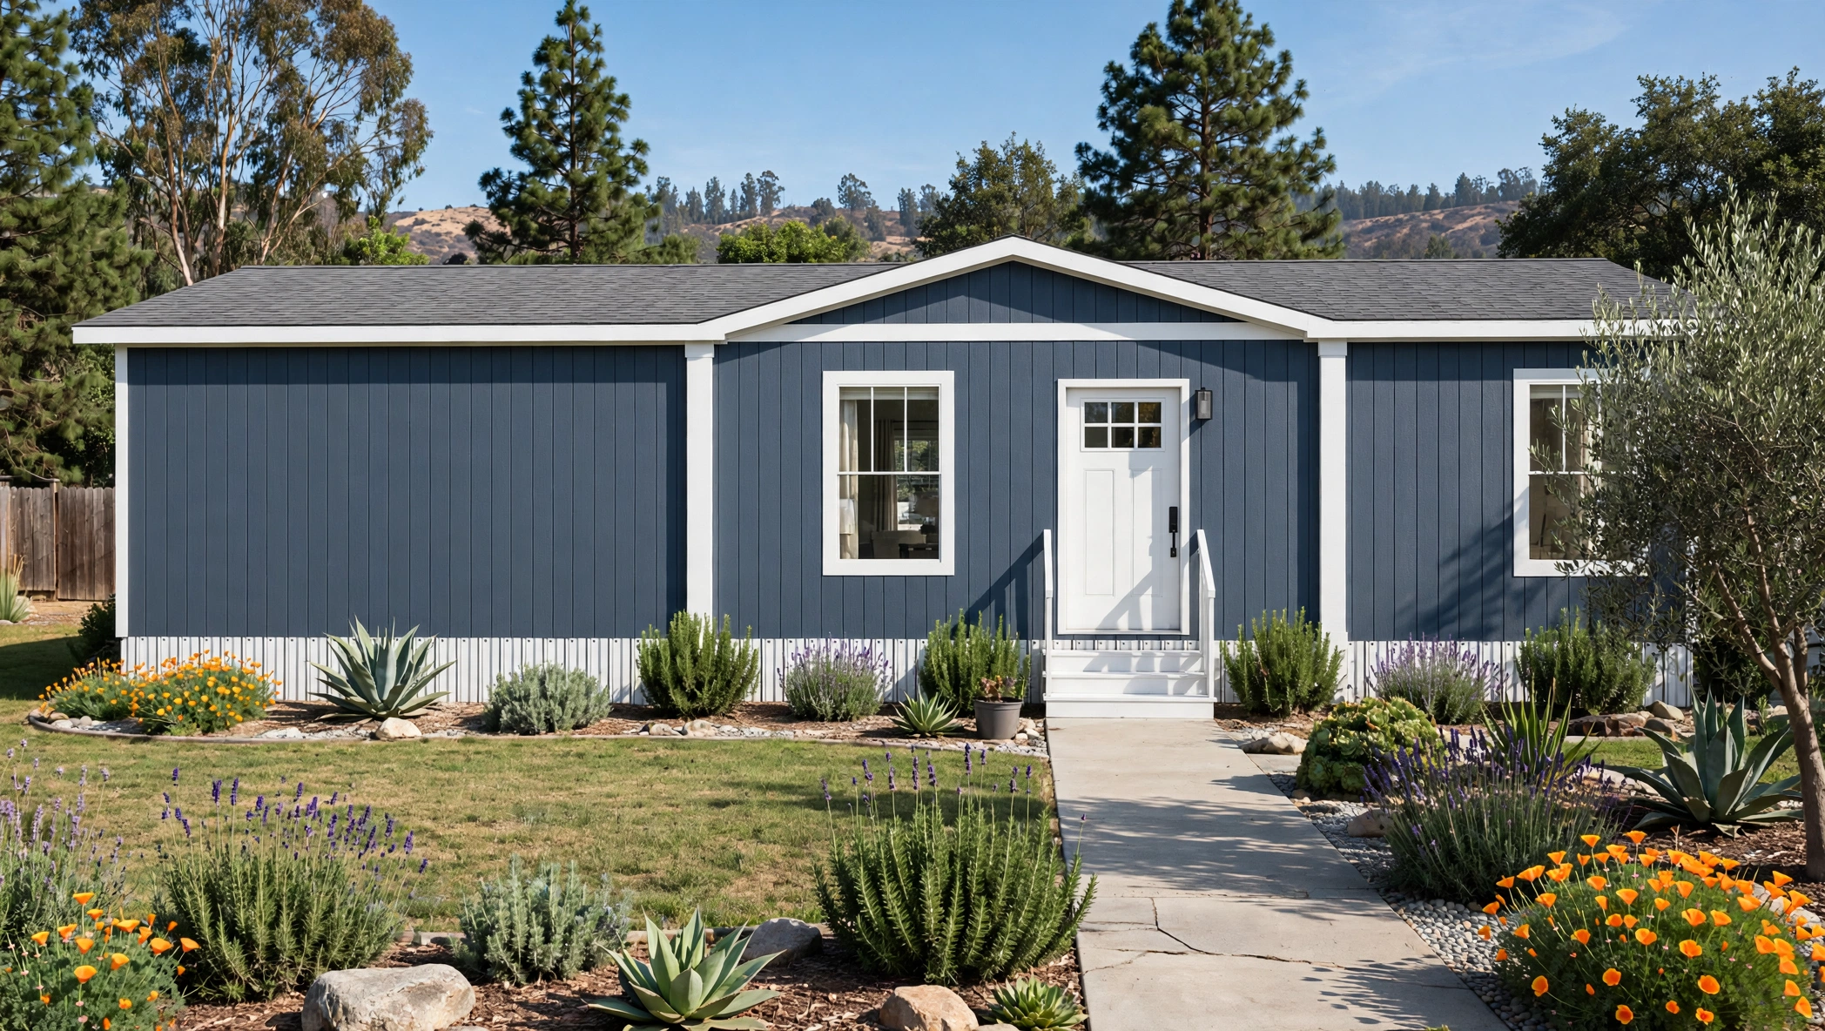
Brisa is a bright 3-bedroom, 2-bathroom ADU at 869 square feet. The open living room and kitchen sit at the heart of the home, with the primary suite on one end and two more bedrooms plus a second full bath on the other — easy California living for family, guests or rental income.
SPACIOUS LAYOUT
3 BEDS / 2 BATH
Beachy 3-bedroom, 869 sq ft ADU
13'2" x 66'
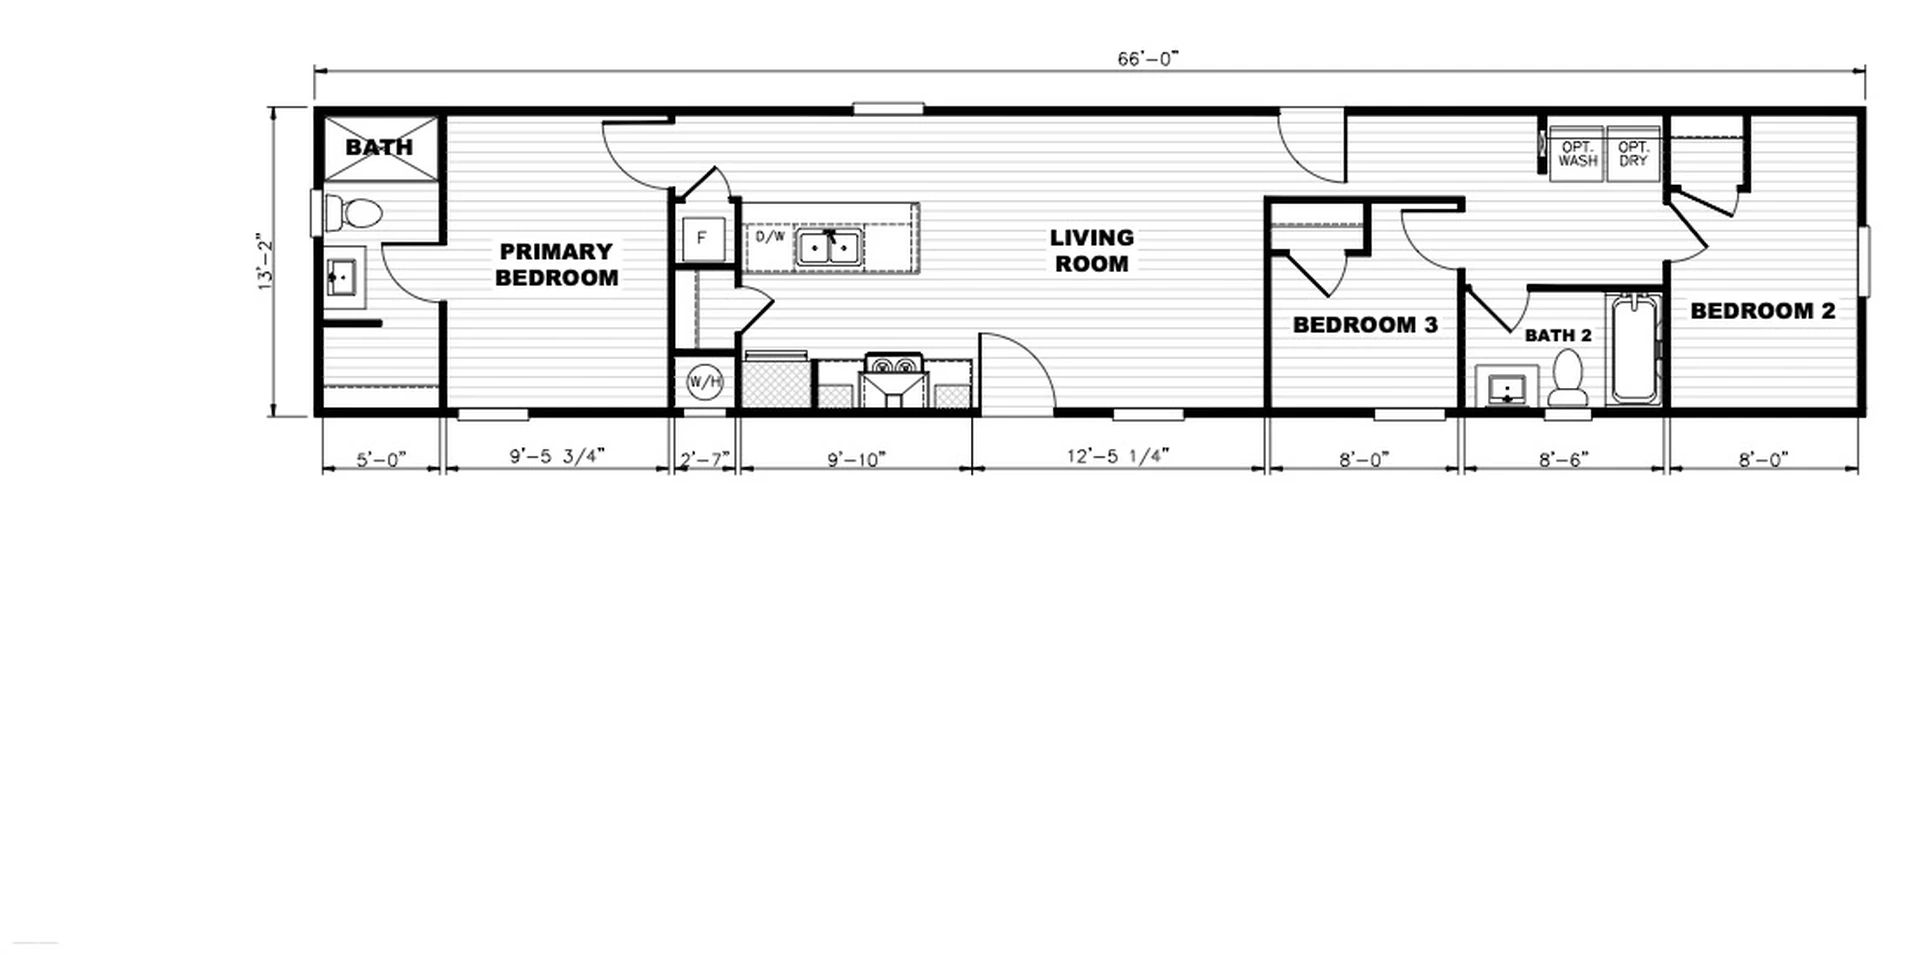
🔍 Tap the floor plan to enlarge
- 3 bedrooms / 2 full bathrooms
- 869 sq ft — 13'2" x 66' single-section layout
- Open living room + kitchen
- Full-size appliances
- Washer/dryer hookups
- Permit-ready plans for California
Interactive Virtual Tour
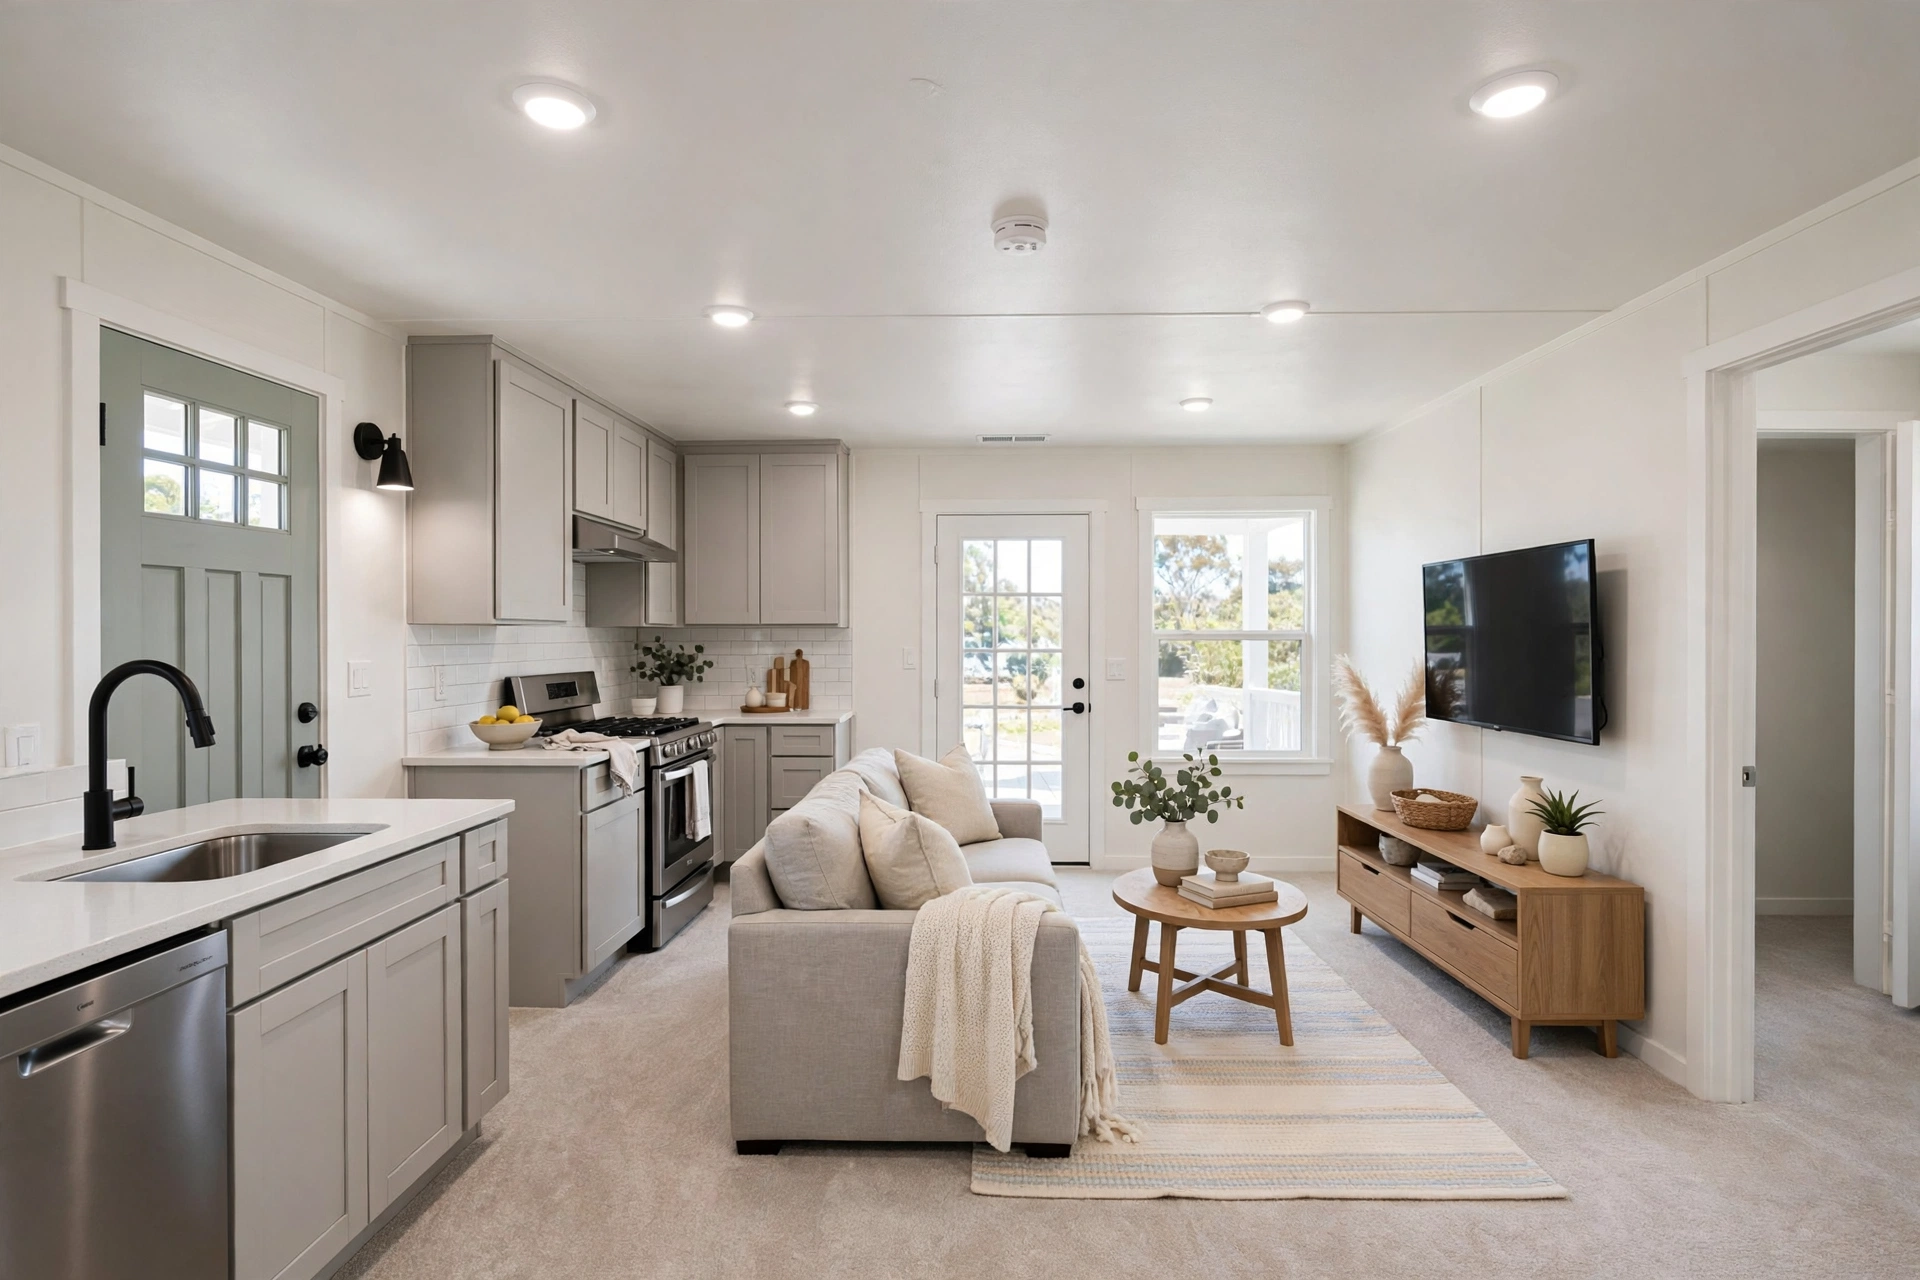 Living Room
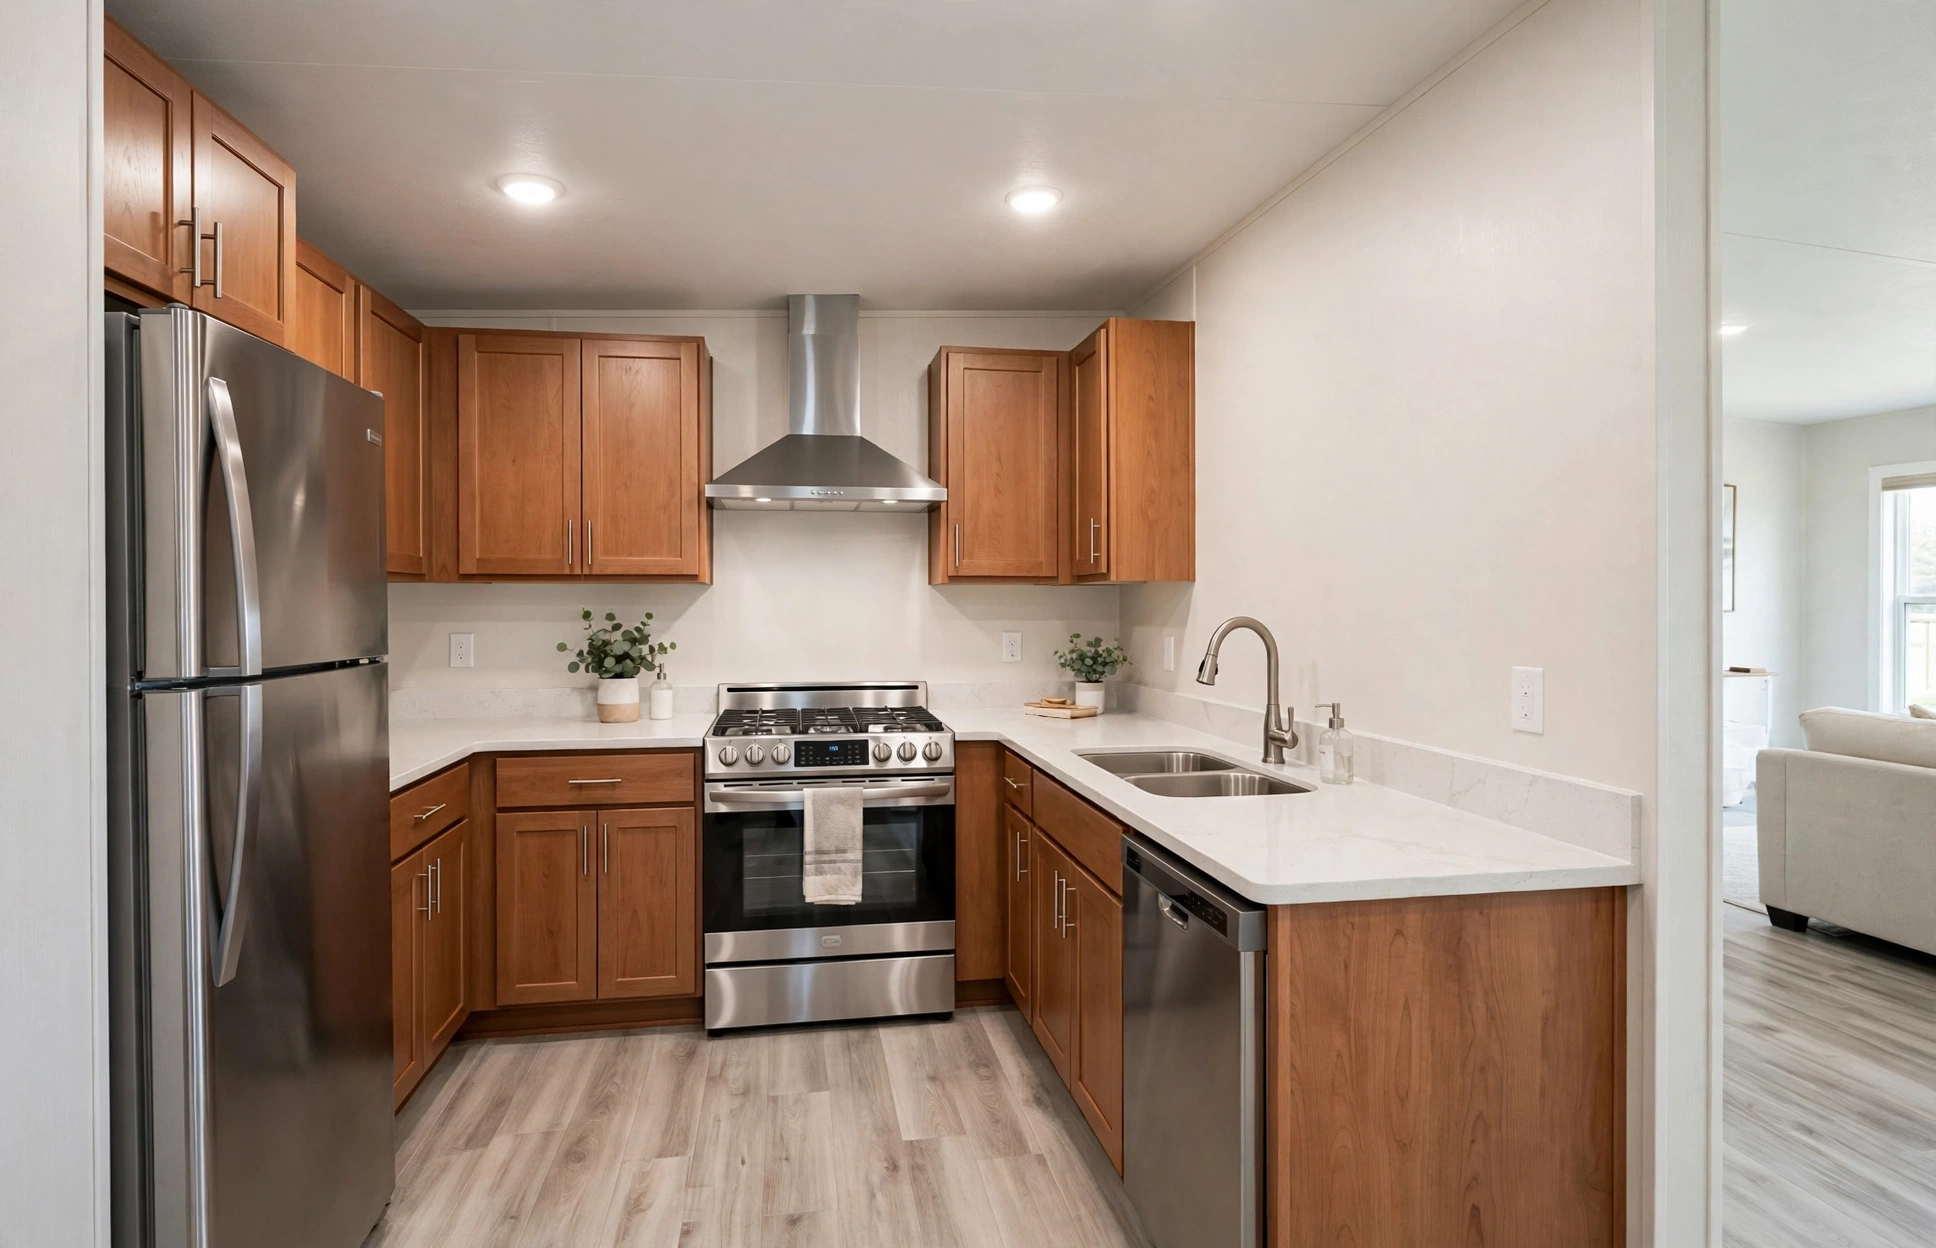 Kitchen
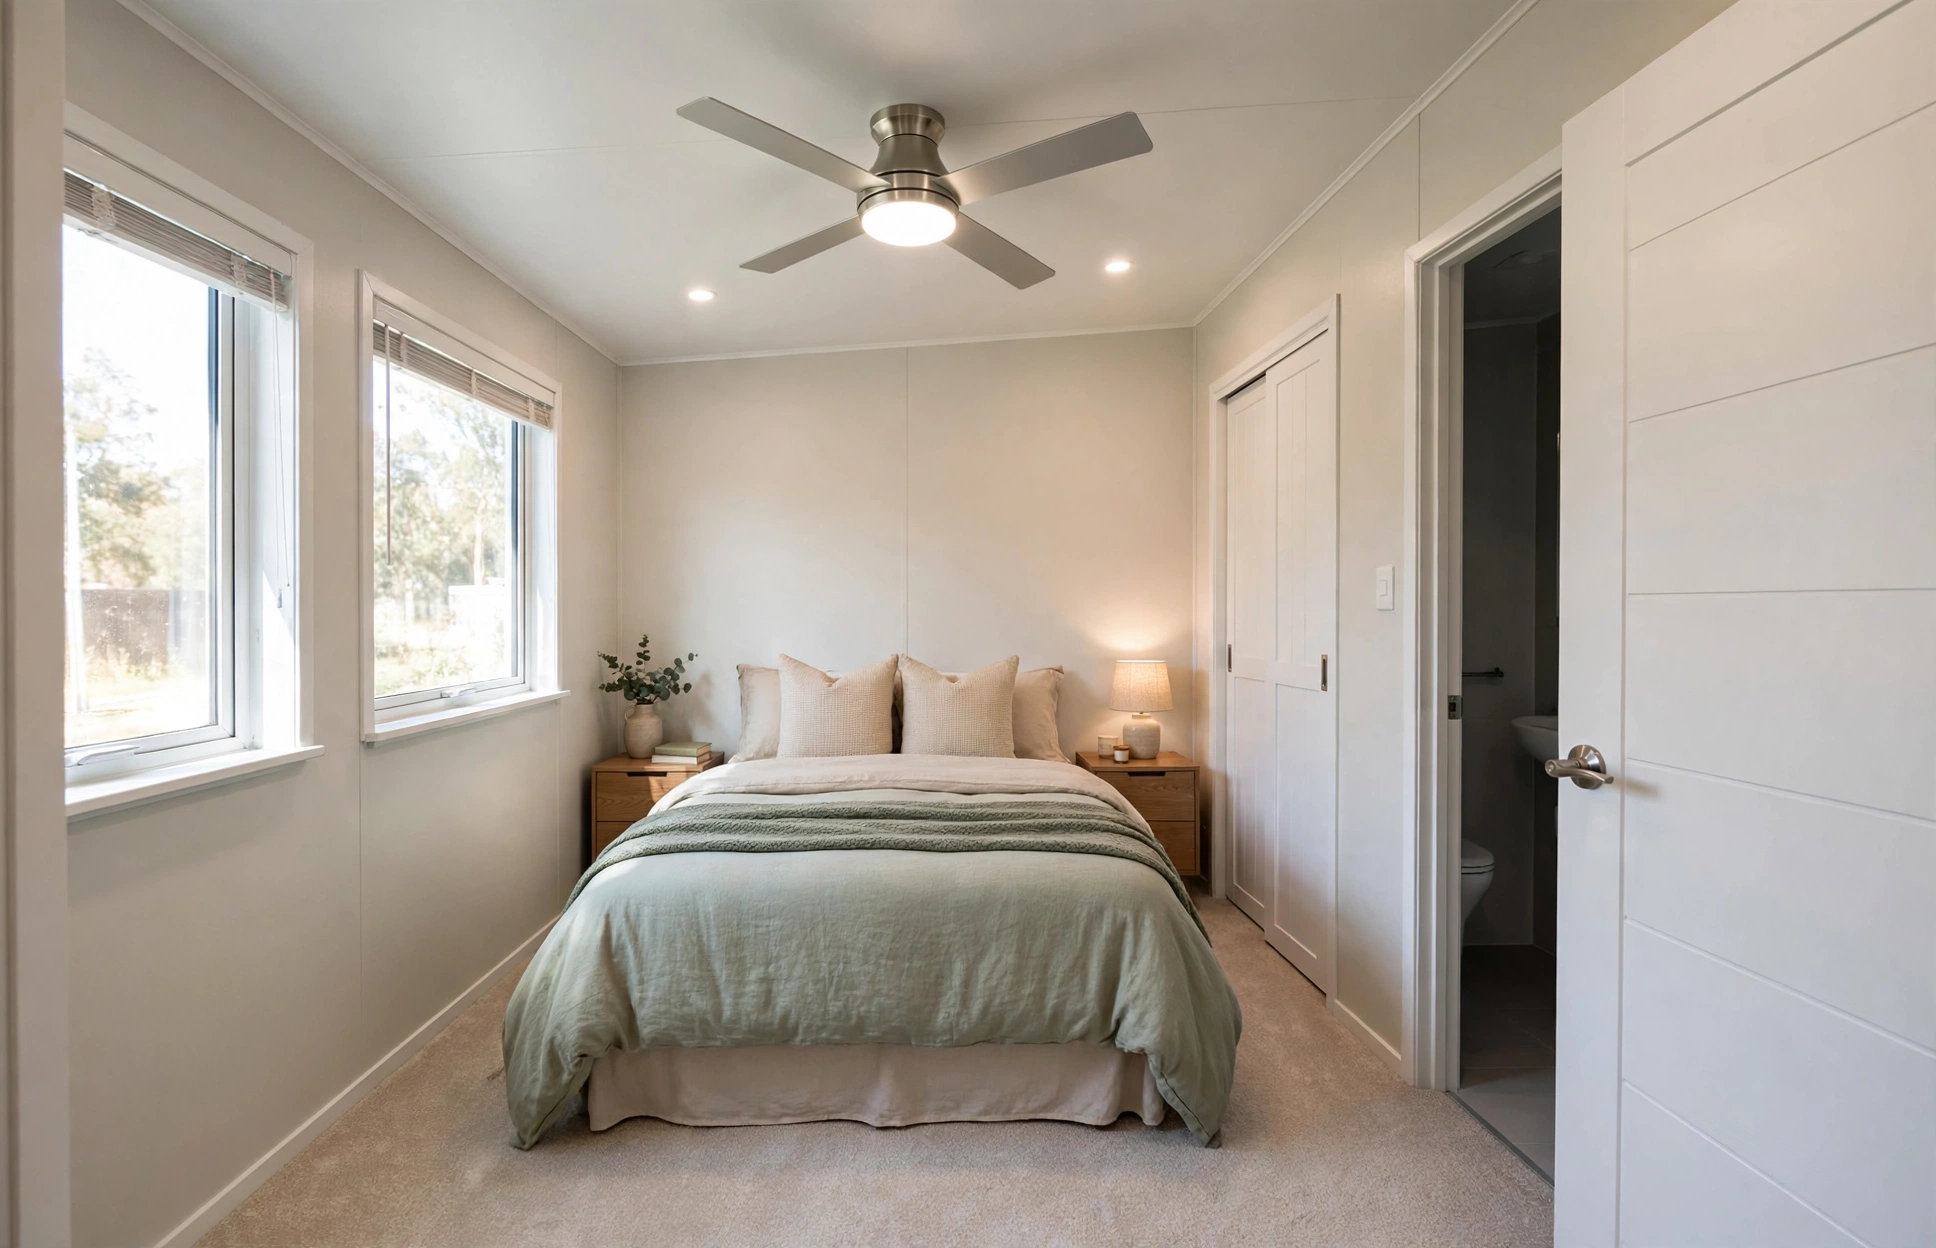 Primary Bedroom
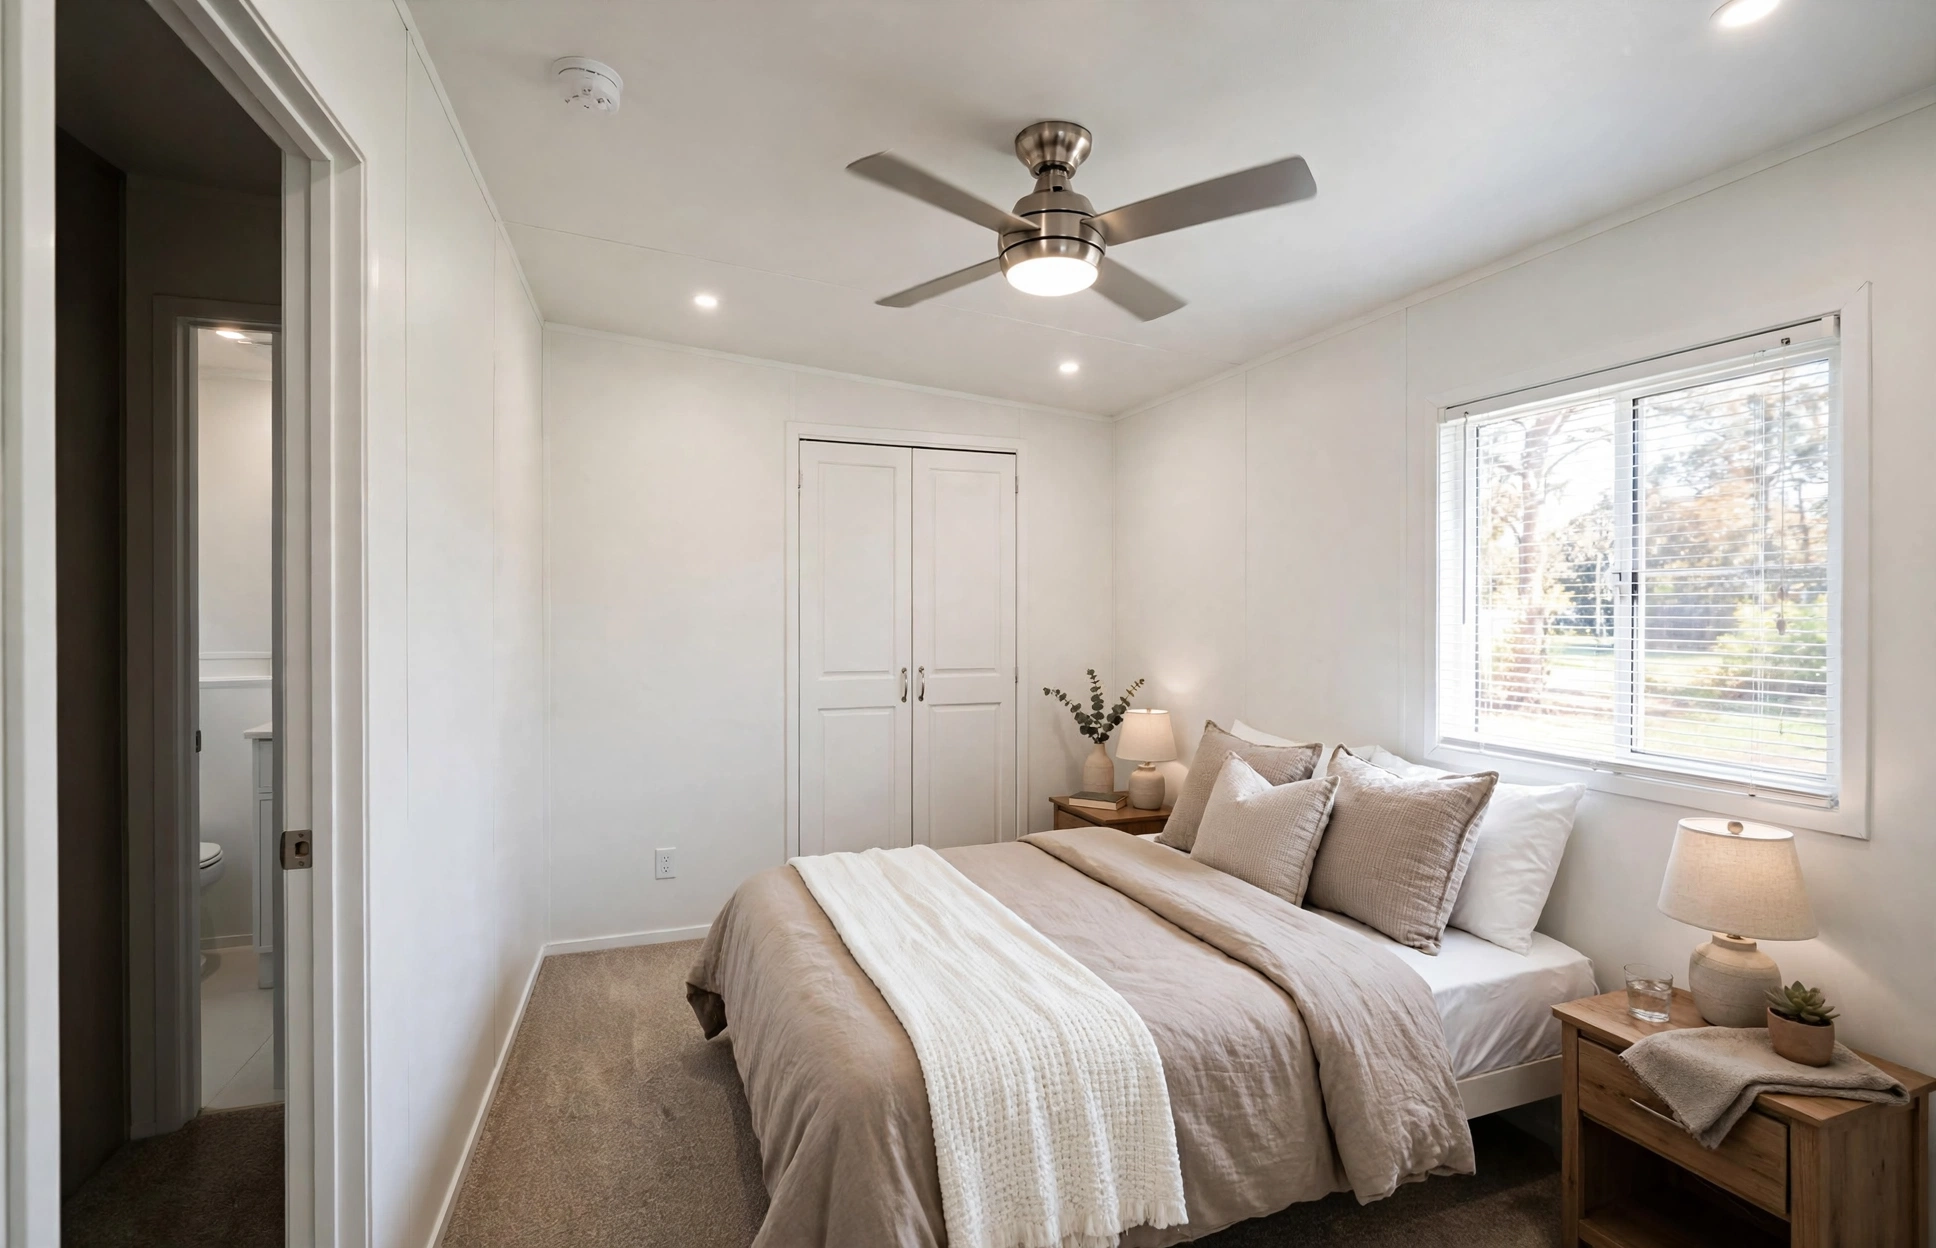 Bedroom 2
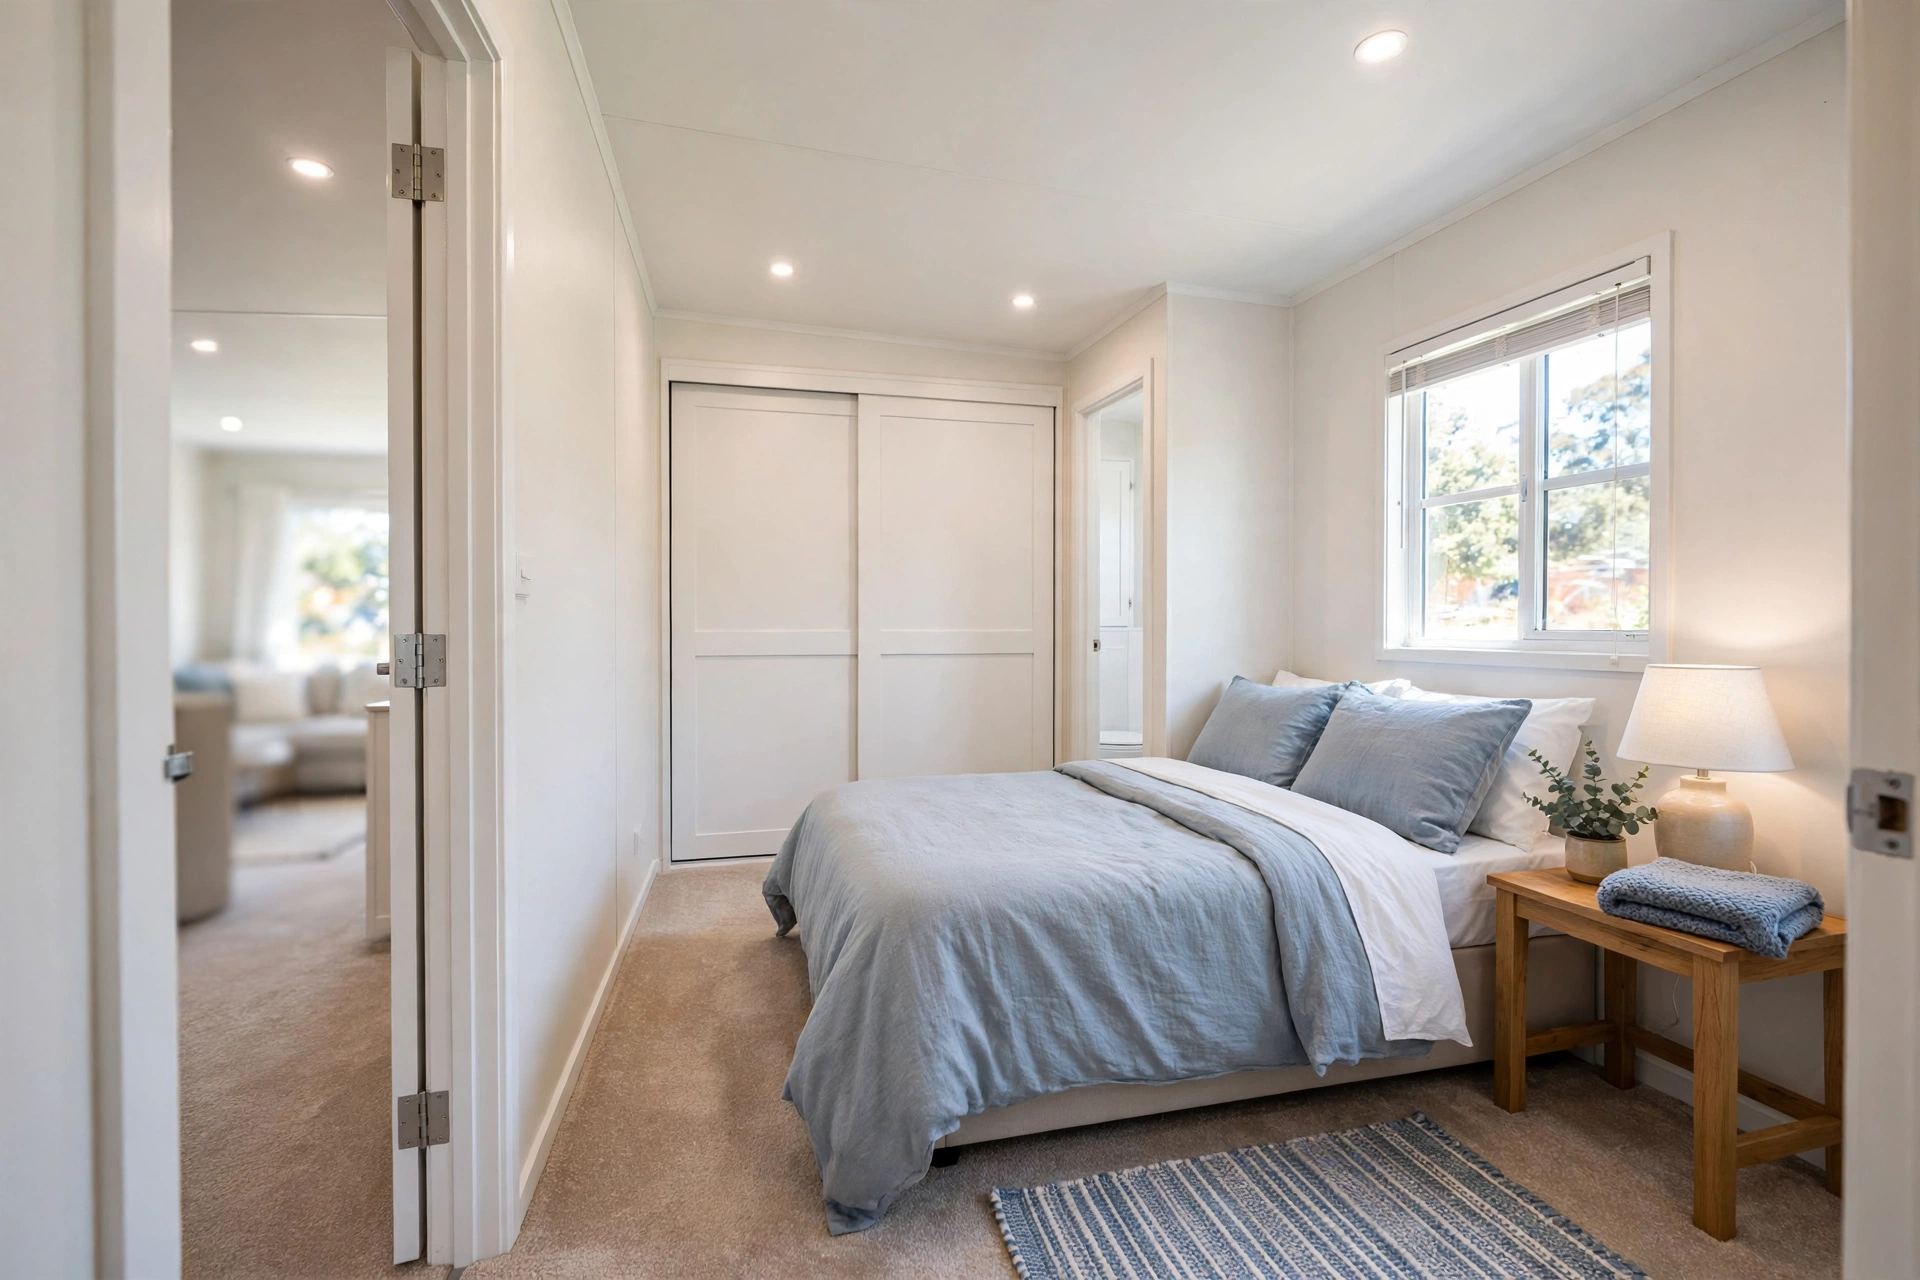 Bedroom 3
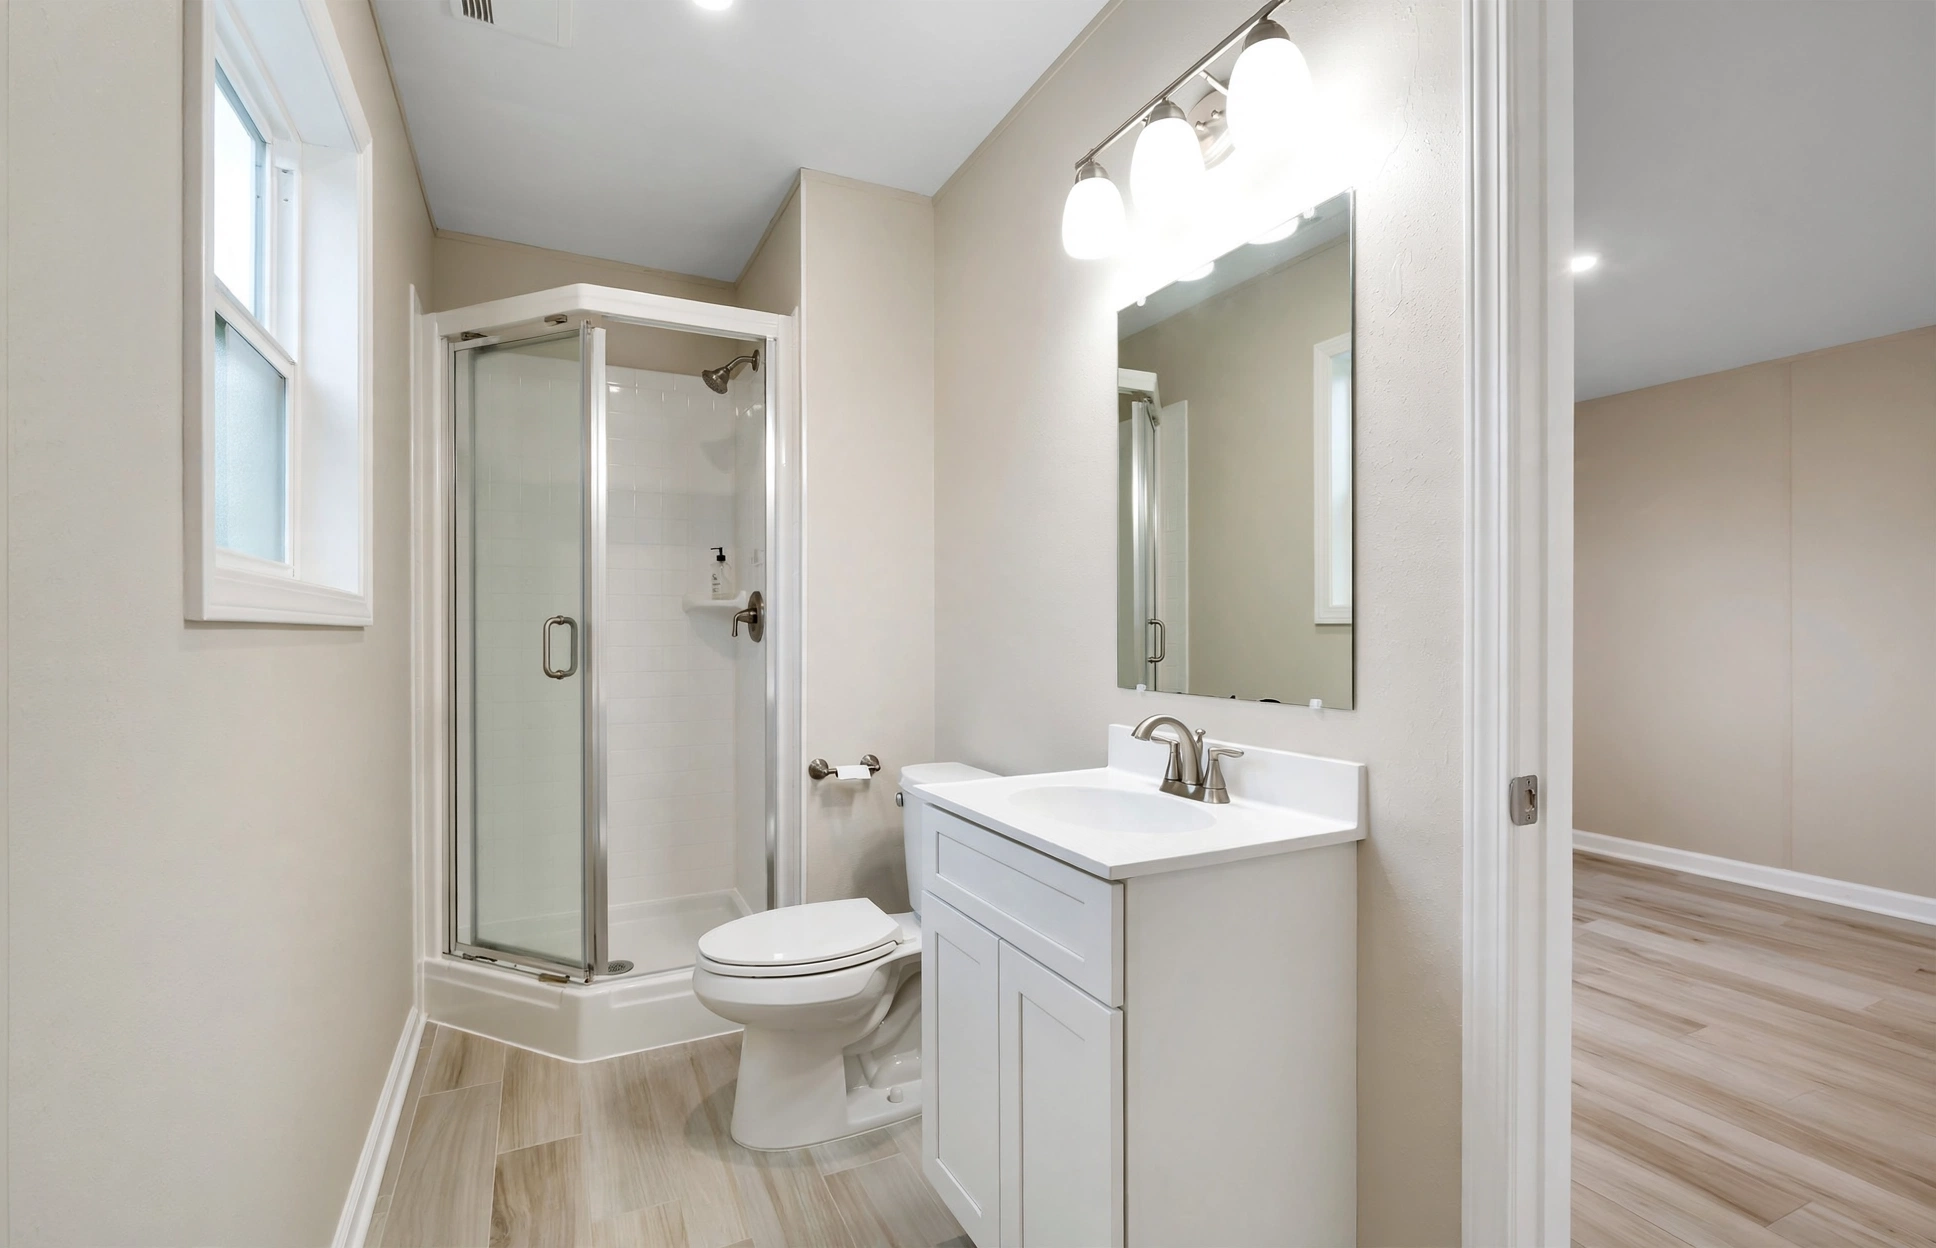 Bathroom 1
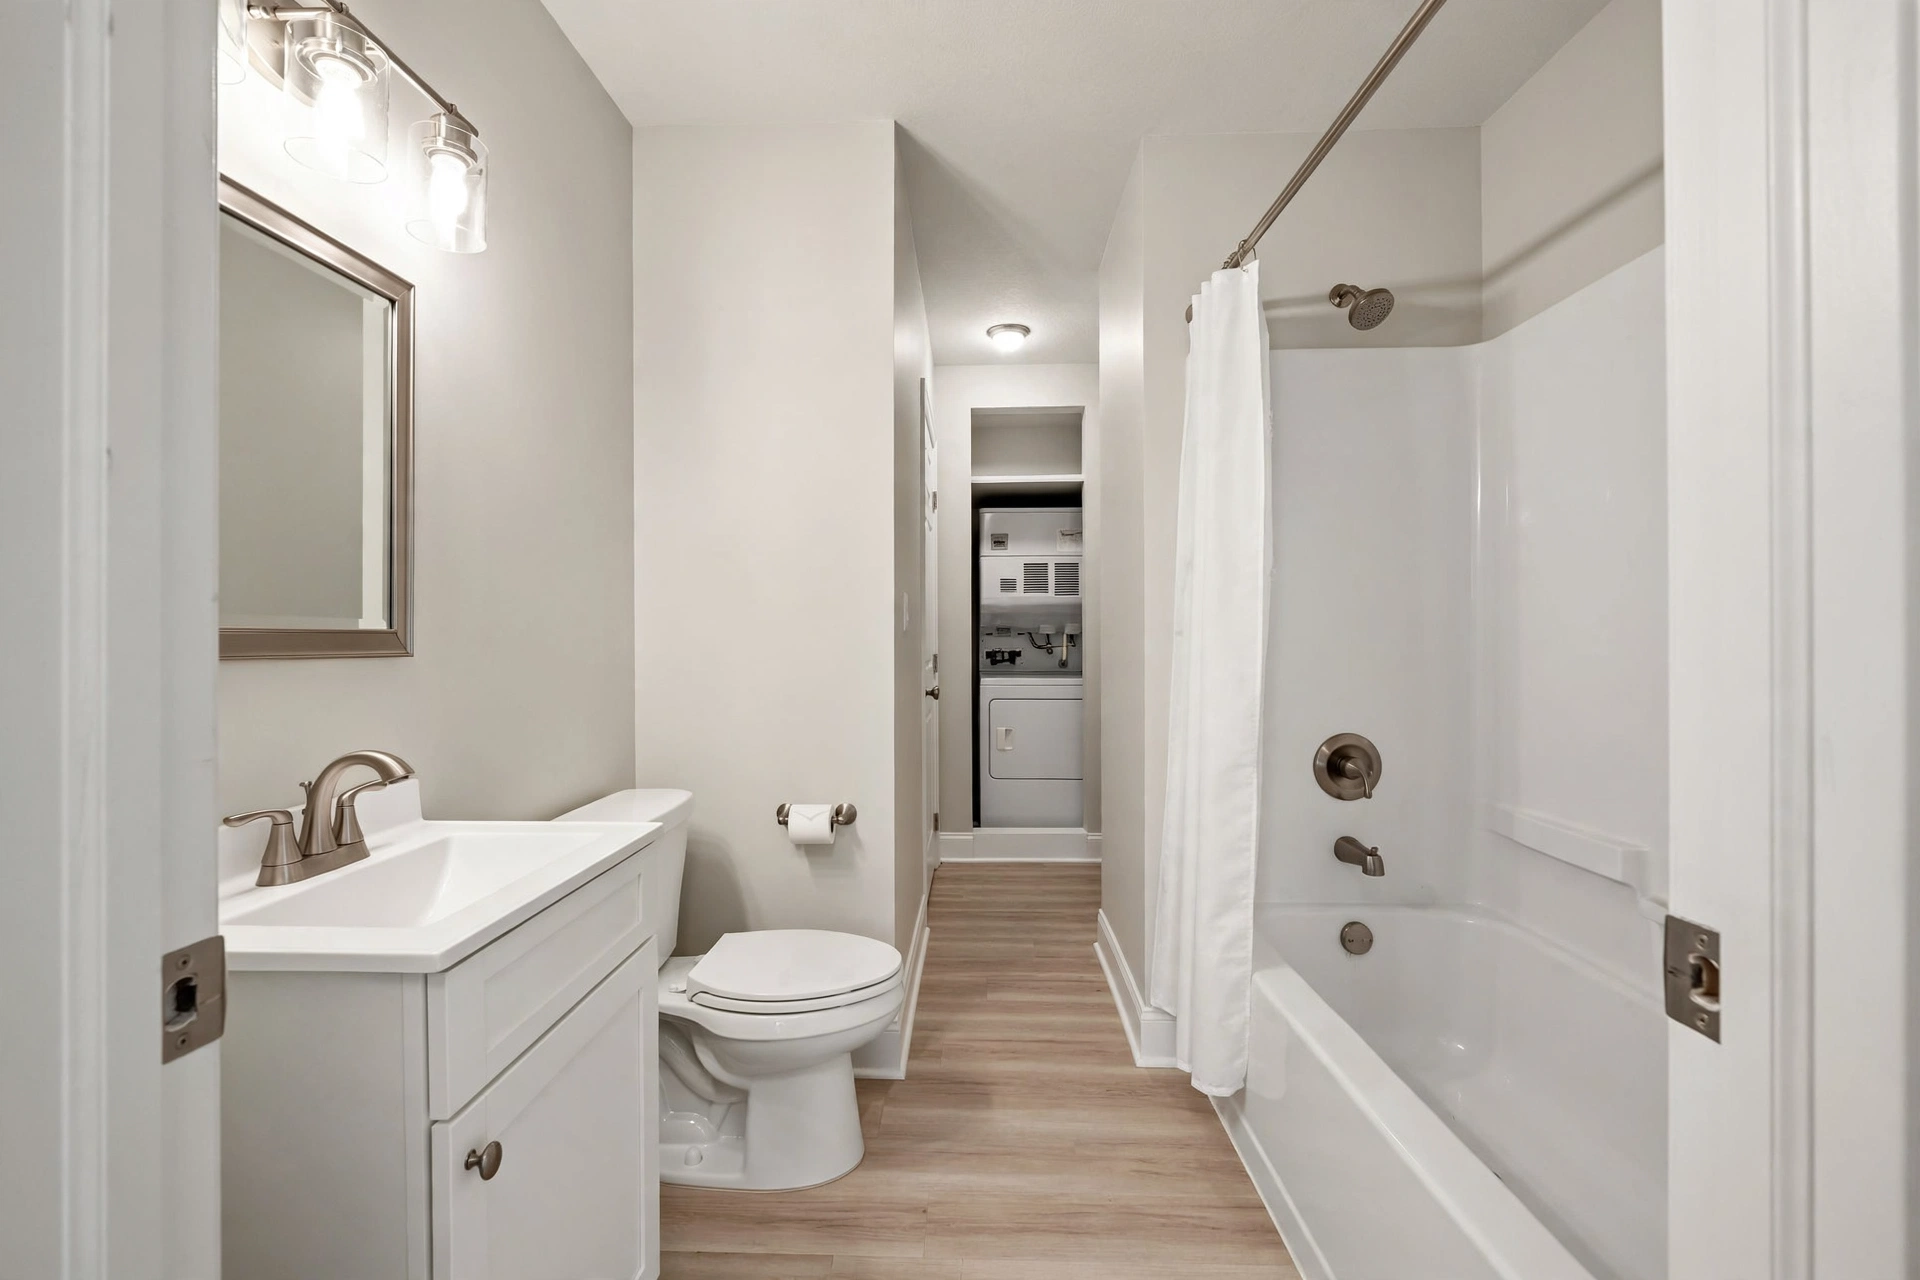 Bathroom 2Floor Plan