

LUXURY SIGNATURE SERIES
La Jolla Specifications
ARCHITECTURAL VISION
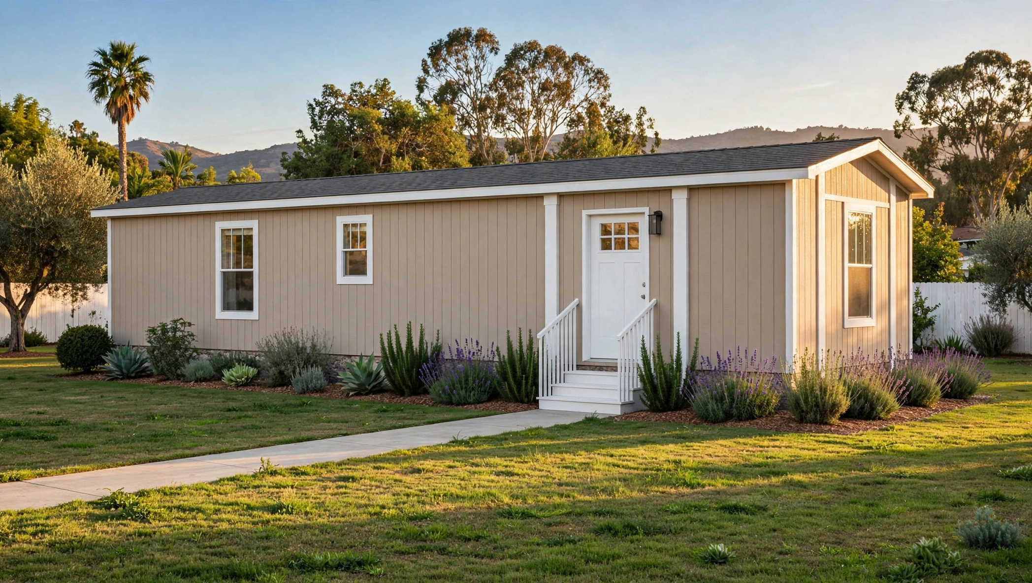
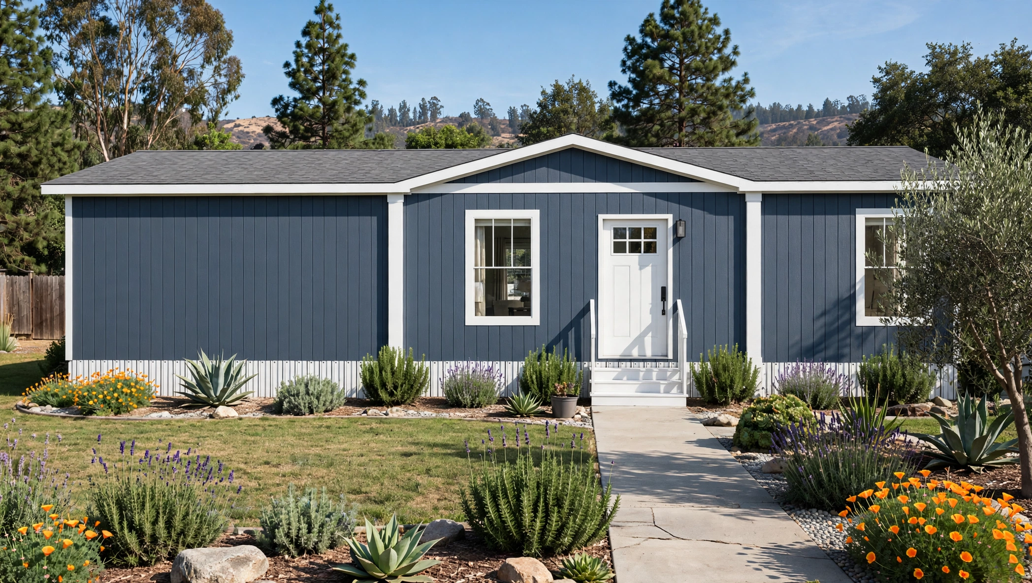
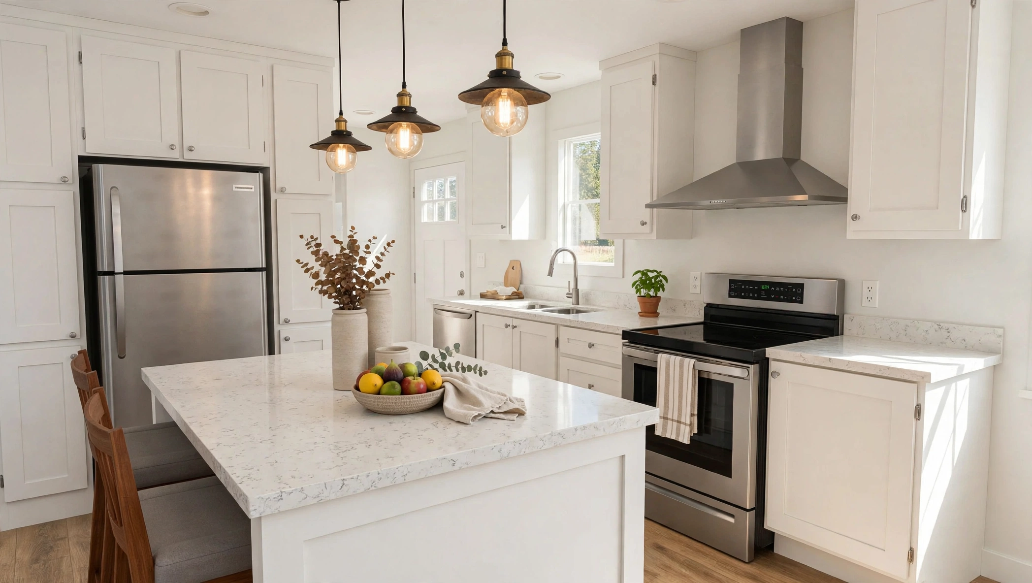
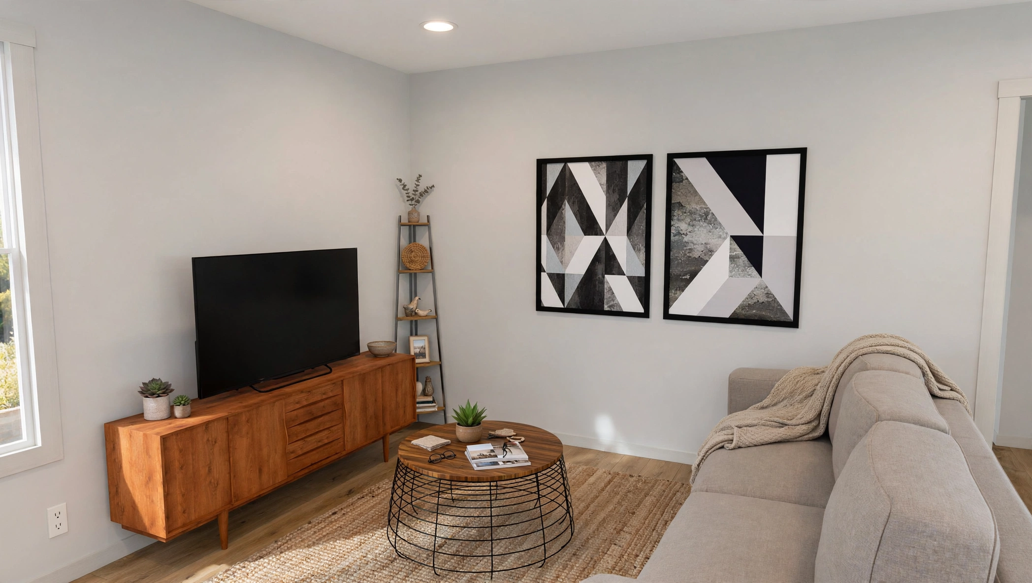
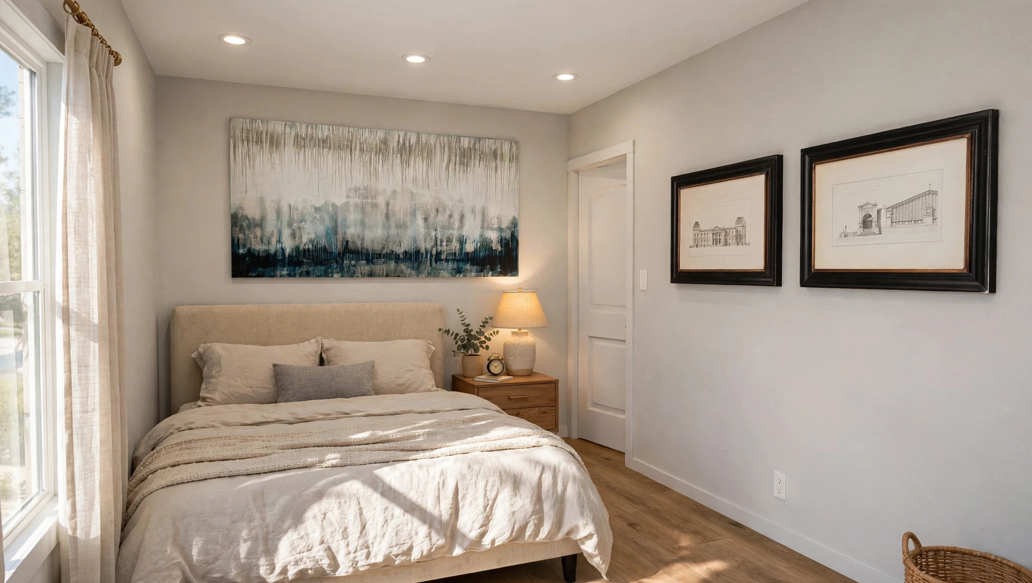
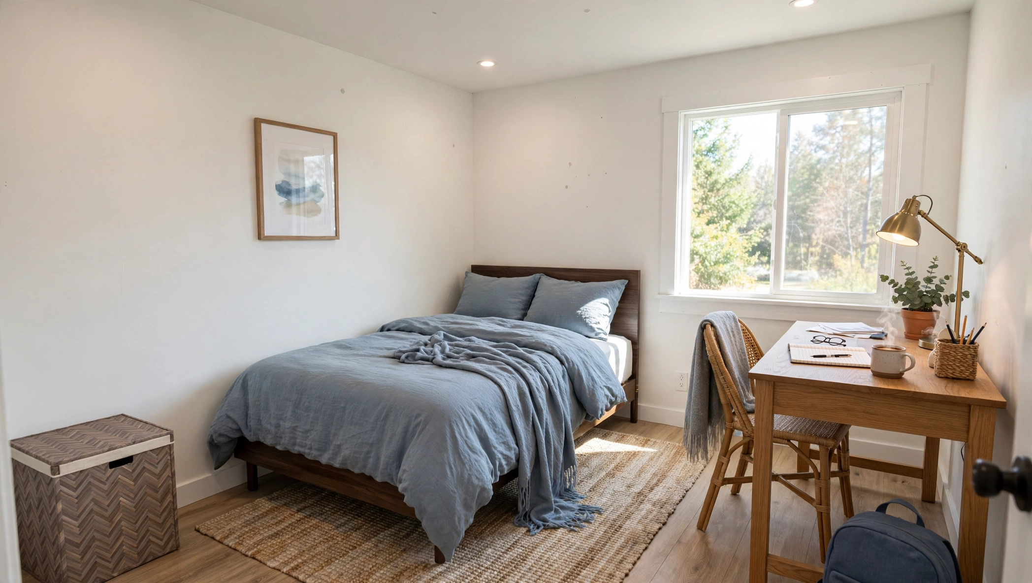
La Jolla offers 780 square feet of California living in a smart 15′ × 52′ single-section layout. The open “Linear Flow” floor plan connects the kitchen island, dining area and living room, with two comfortable bedrooms and a full bath with walk-in shower. Finished with a Samsung stainless appliance suite, hardwood cabinetry, LUX vinyl plank flooring and 8-foot ceilings — designed for San Diego lots.
SPACIOUS LAYOUT
2 BEDS / 1 BATH
Our signature 780 sq ft ADU
15' × 52'
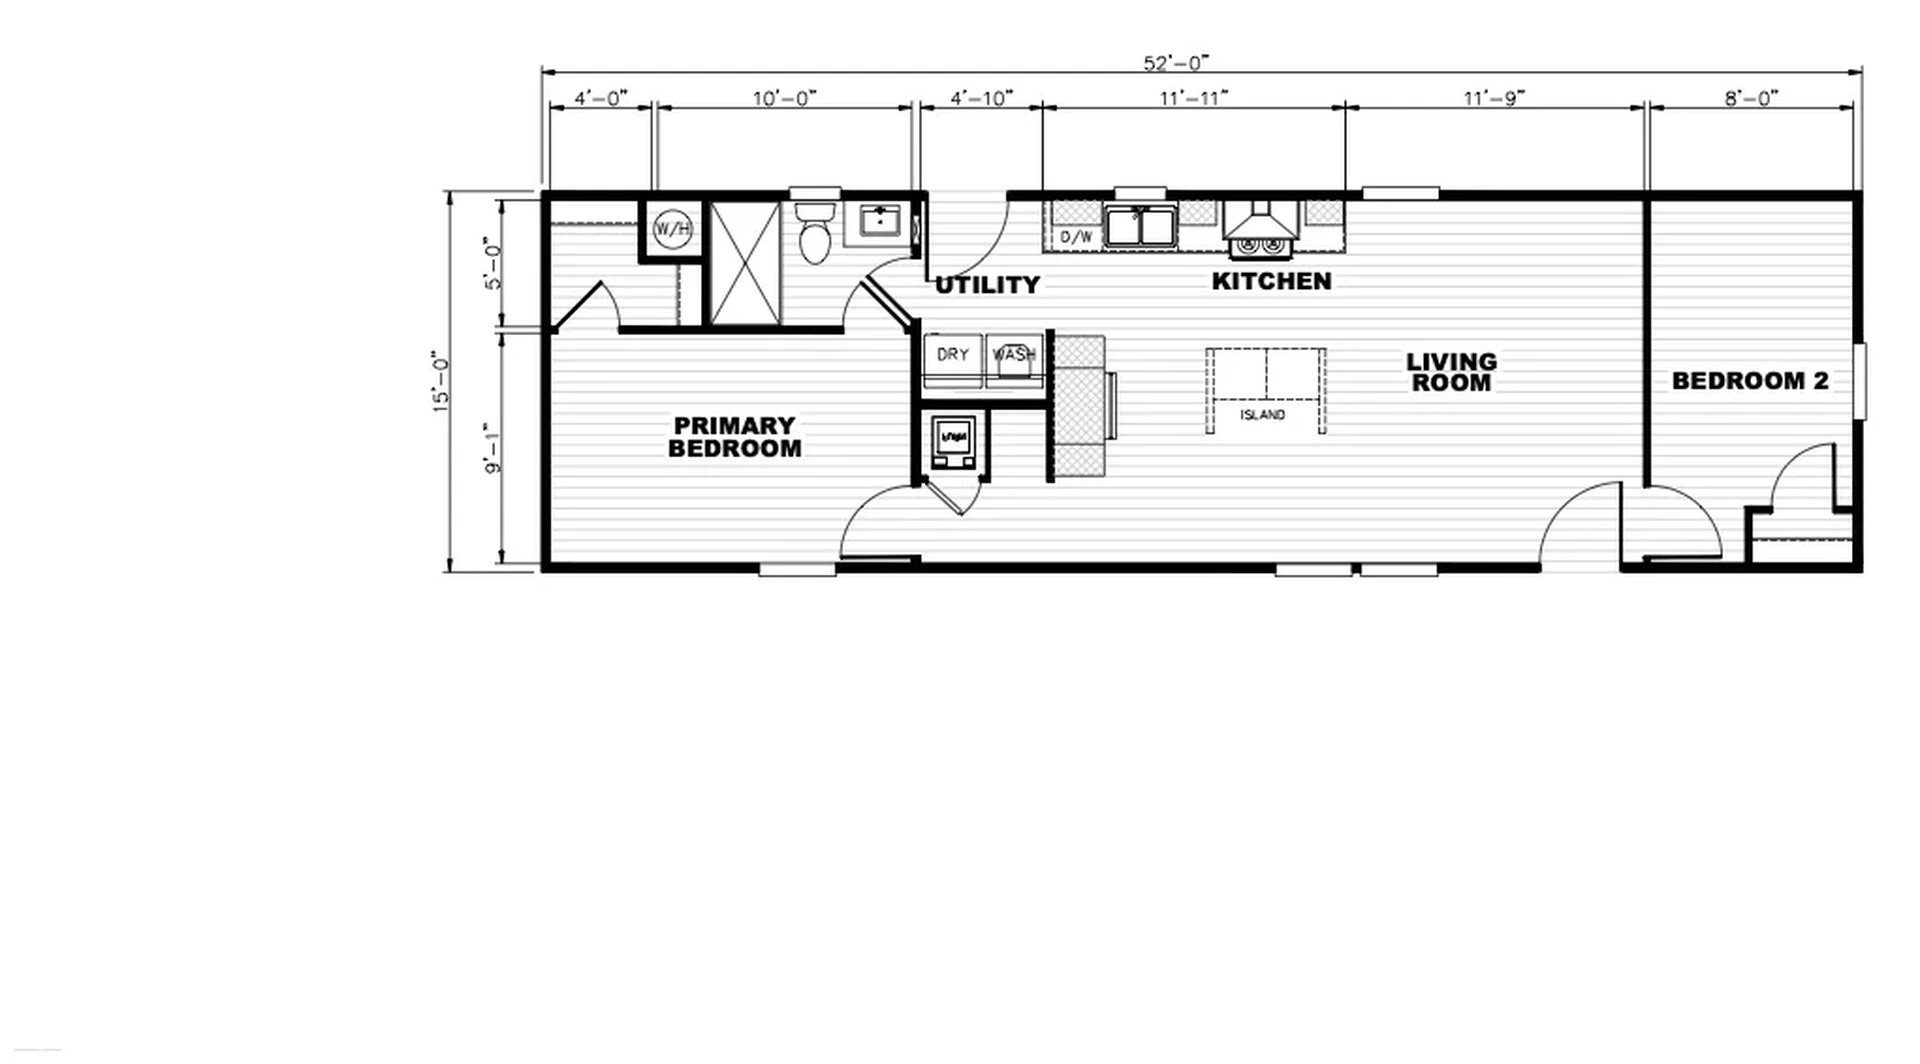
🔍 Tap the floor plan to enlarge
- 2 bedrooms / 1 full bath with walk-in shower
- 780 sq ft — 15′ × 52′ open Linear Flow layout
- Kitchen island + Samsung stainless appliance suite (18 cu ft fridge, smooth-top range, 36″ Euro chimney hood, dishwasher)
- Hardwood cabinetry, LUX vinyl plank flooring, 8-ft ceilings
- Hardie cement fiber vertical siding, white vinyl Low-E windows
- 200A all-electric service, LED recessed lighting, ceiling-fan prep
- Rheem 40-gal hybrid heat-pump water heater
- R-38 roof / R-22 floor / R-11 wall insulation
Interactive Virtual Tour