PARK MODEL RV COLLECTION
Tannehill Specifications
DESIGN OVERVIEW
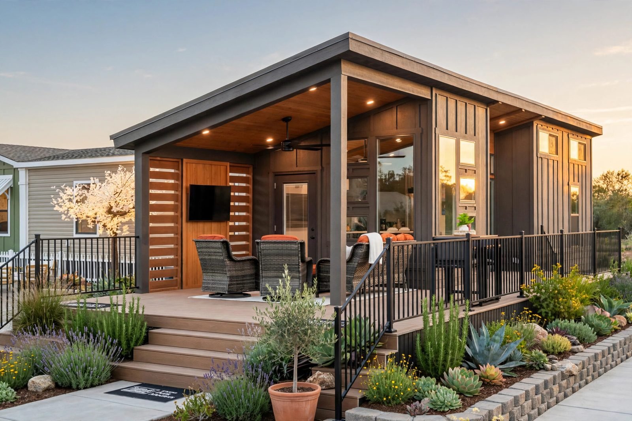
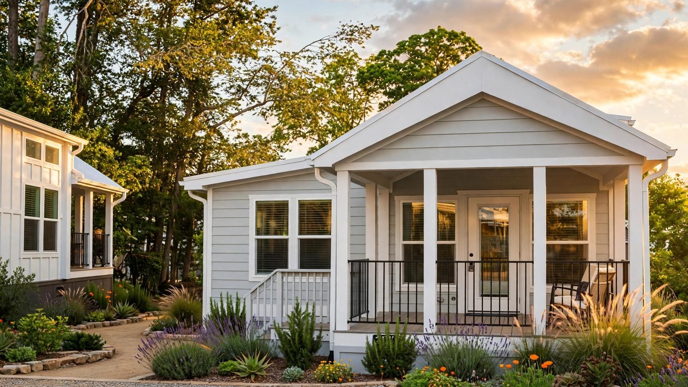
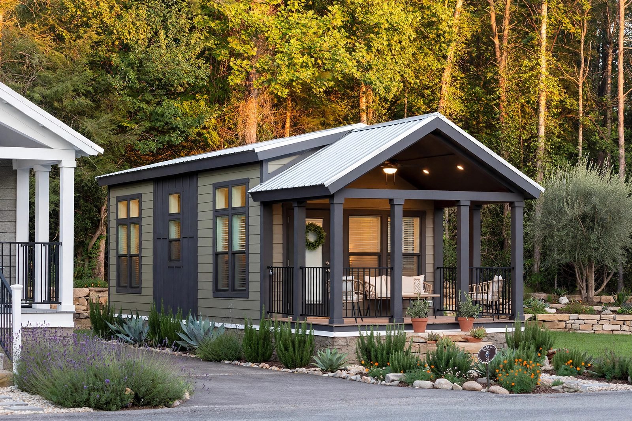
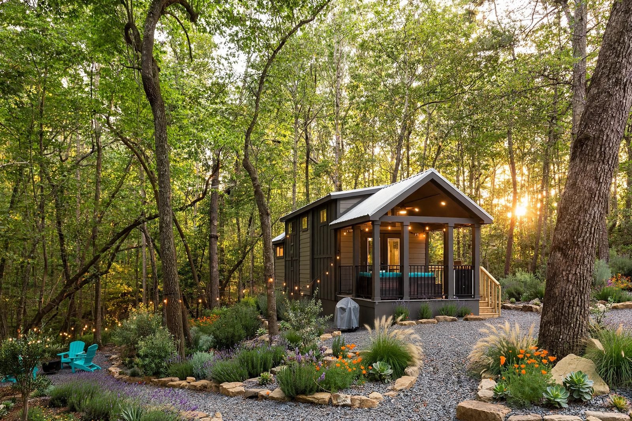
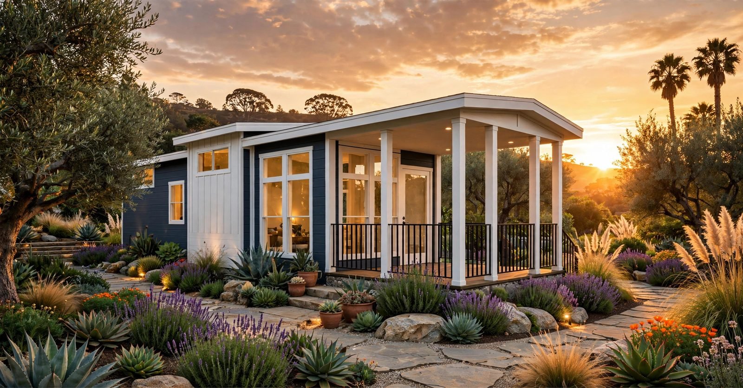
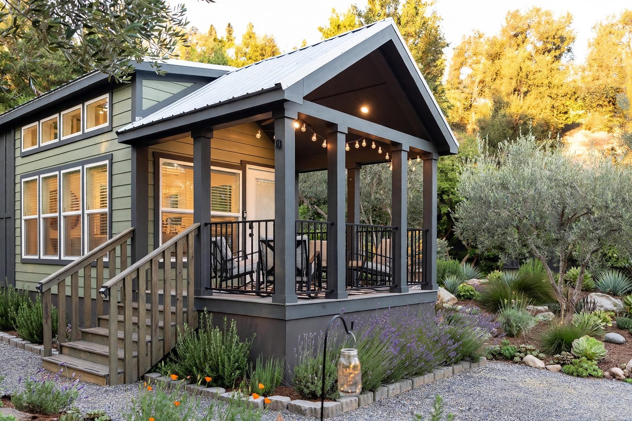
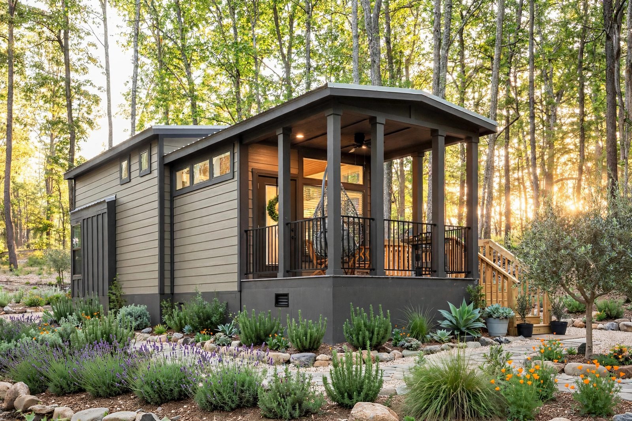
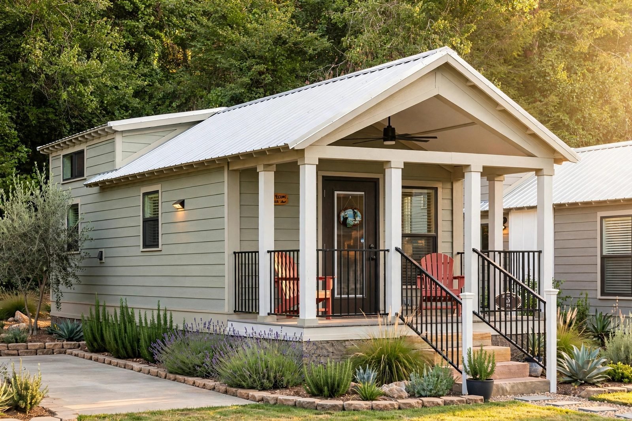
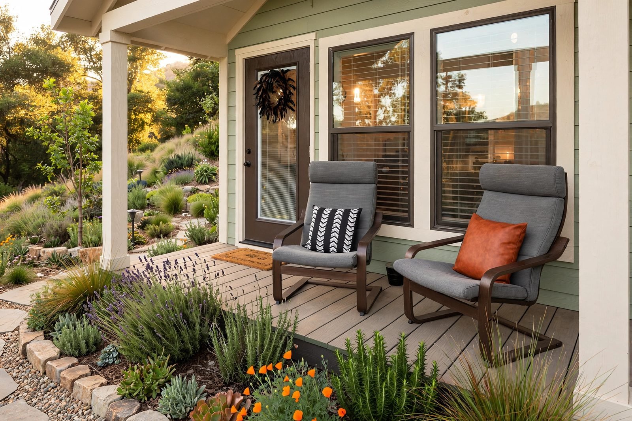
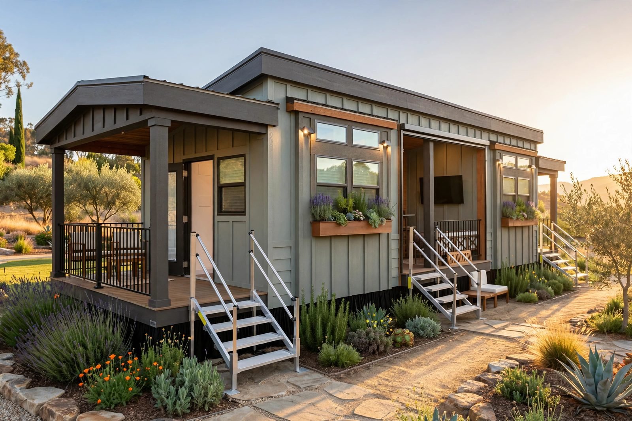
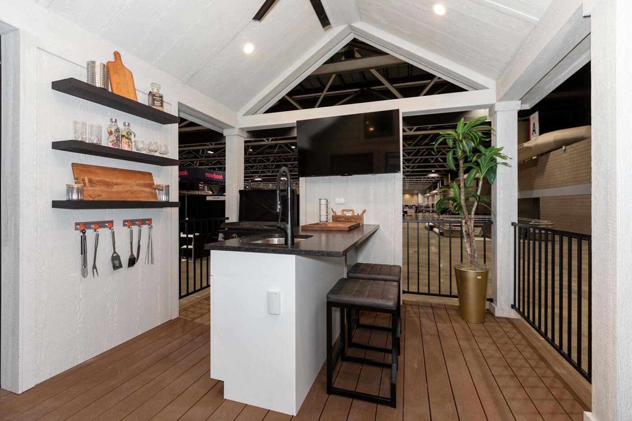
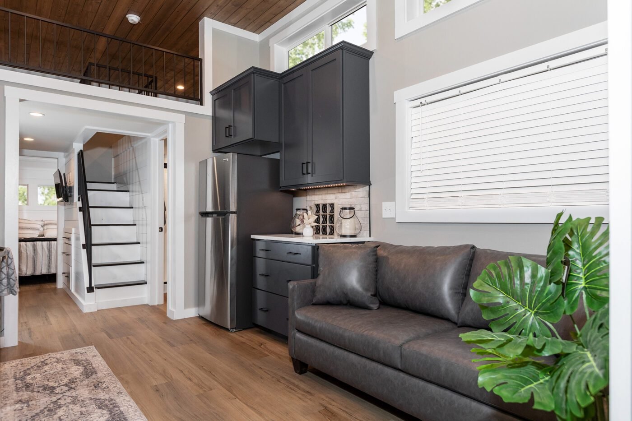
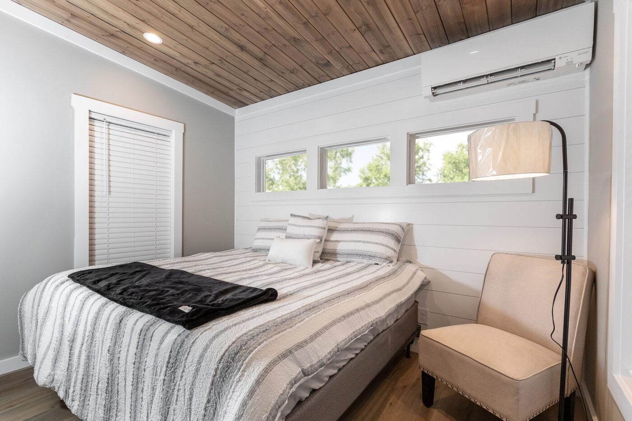
The Tannehill packs the most living into 399 square feet: a stair-accessed loft, an outdoor kitchen, and sleeping for six. A Park Model RV built to ANSI A-119.5 / RVIA standards and titled through the DMV.
COMPACT & CLEVER
1 BED / 1 BATH / 1 LOFT
Sleeps six, with a loft and an outdoor kitchen.
PARK MODEL RV
Built to ANSI A-119.5 / RVIA standards and titled through the DMV — not a manufactured home, not an ADU.
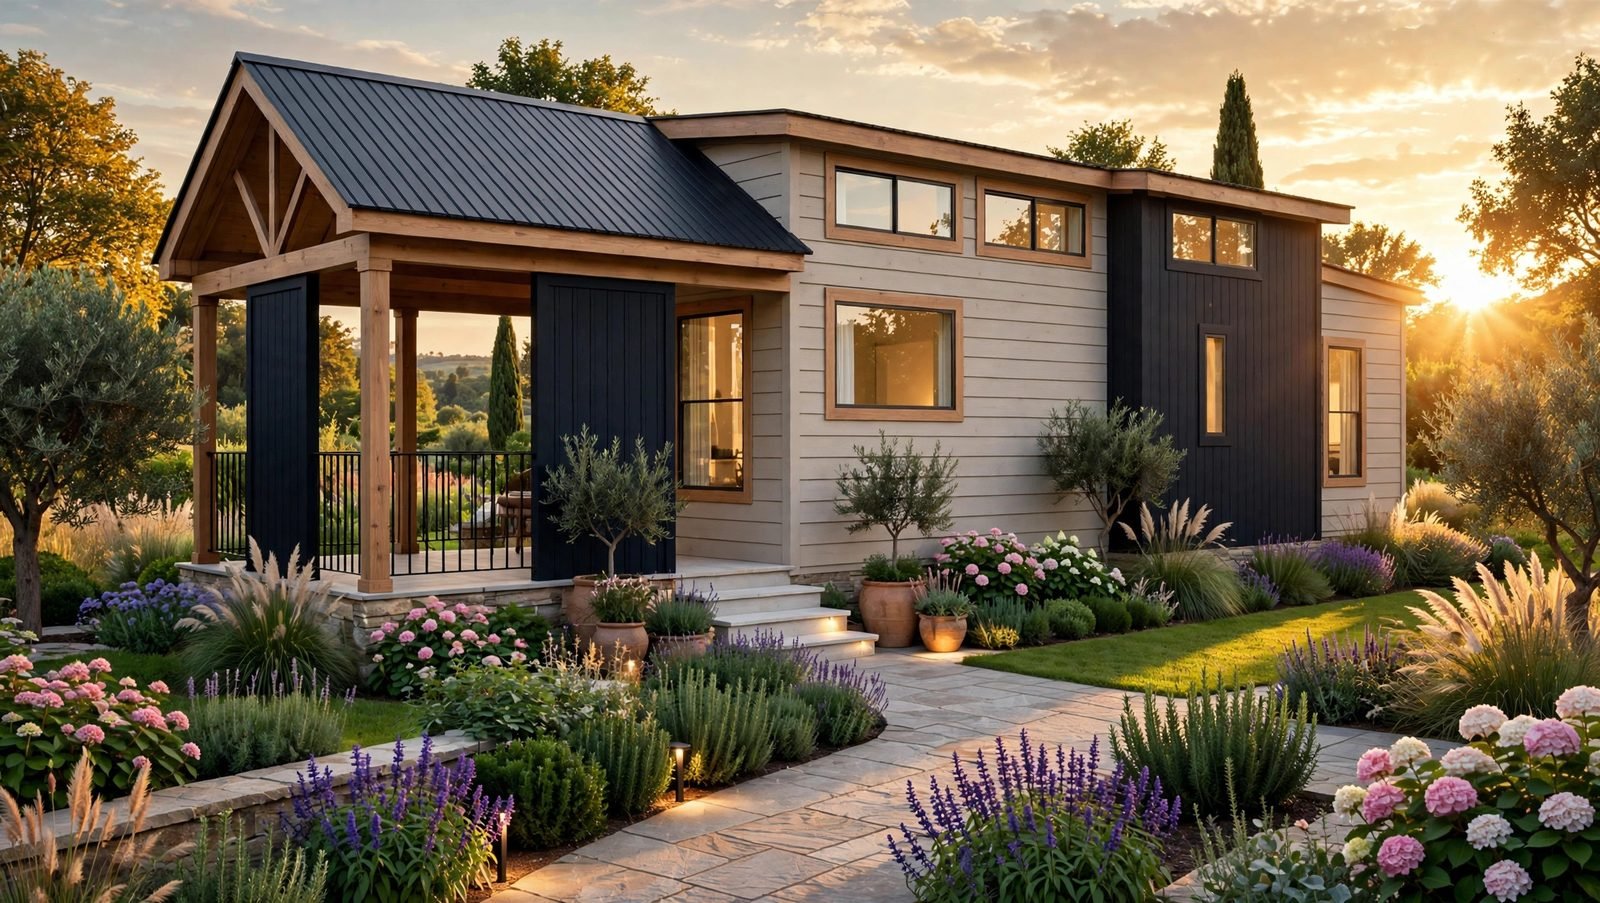
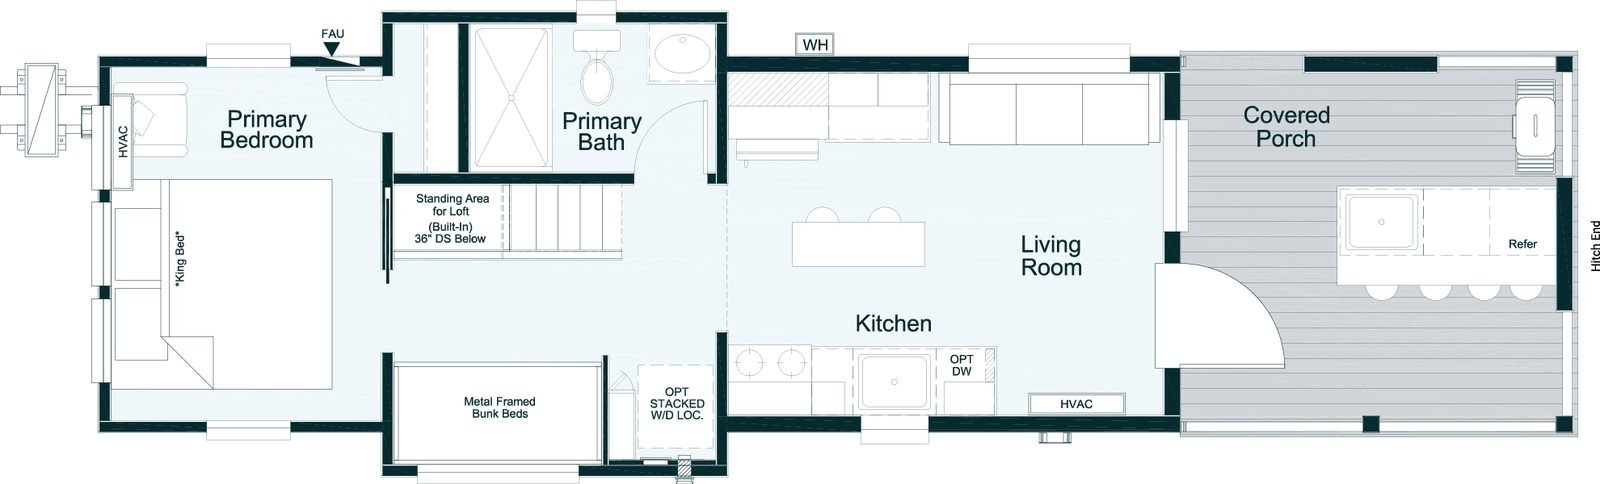
🔍 Tap the floor plan to enlarge
- Stair-accessed loft
- Outdoor kitchen
- Sleeps 6
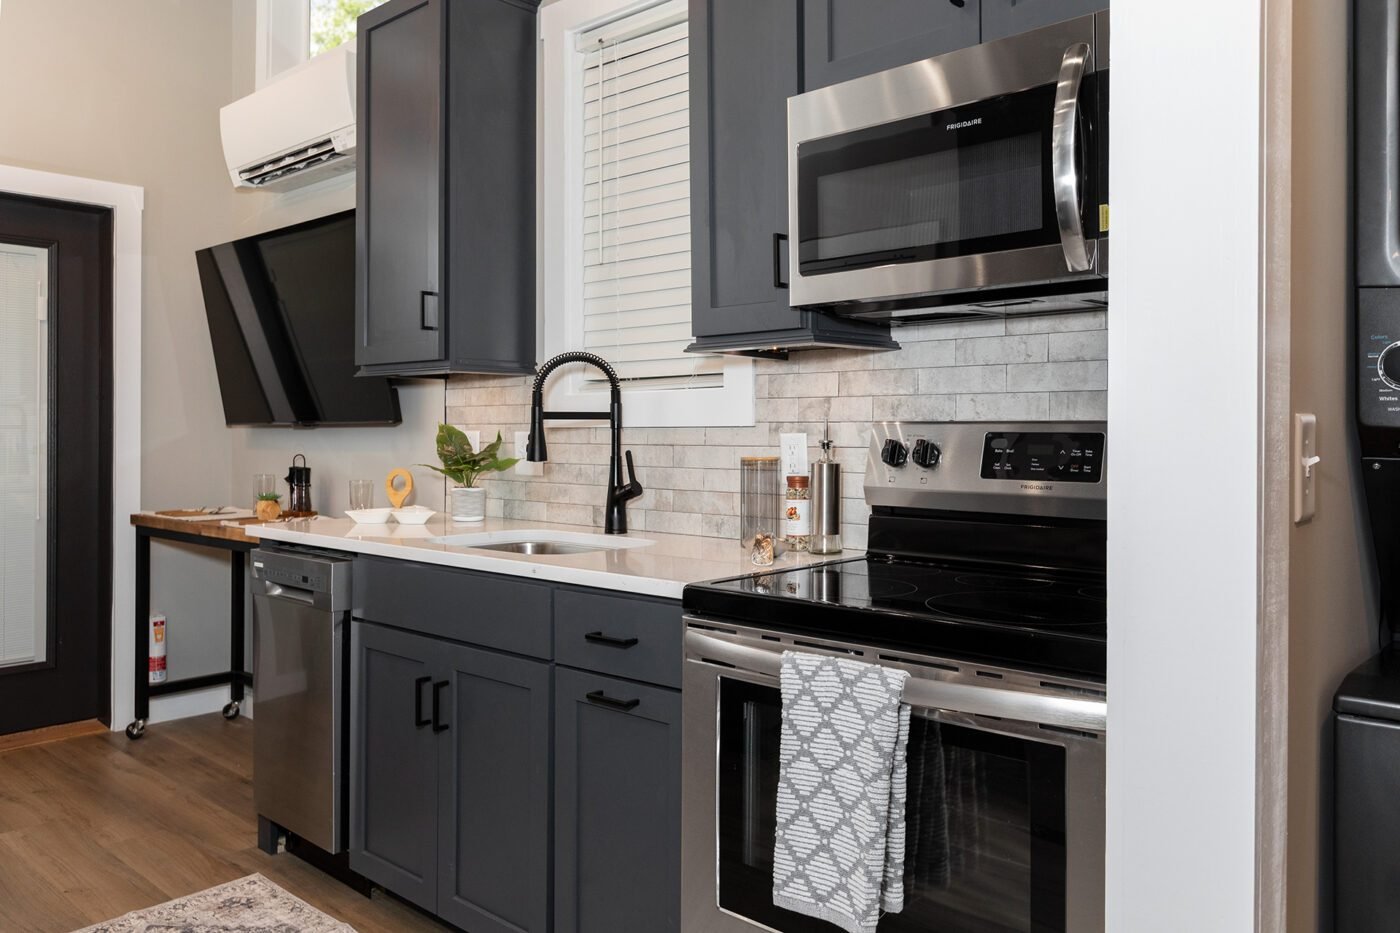
- Full kitchen + full bath
- 12 x 45 ft footprint
- Built to ANSI A-119.5 / RVIA standards, DMV-titled